



Address
1626 Blohm Drive, Ottawa, ON
Price
$ 719,900
Property Attributes
- ID#X13075640
- TypeSingle Family
- Listing Status Active
- MunicipalityOttawa
- CityOttawa
- Area3808 - Hunt Club Park
- Neighbourhood3808 - Hunt Club Park
- Postal CodeK1G 5P3
- Style
- Price$ 719,900
- Bedrooms4
- Bathrooms2
- Half Bathrooms1
Data Source:
Canadian Real Estate Association (CREA)
Property Description
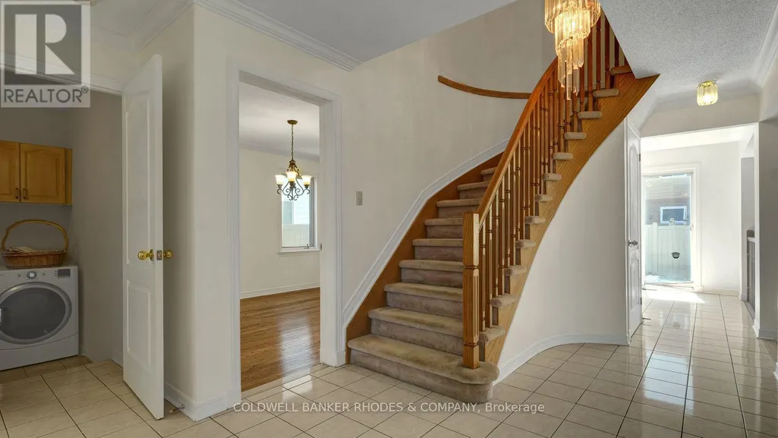
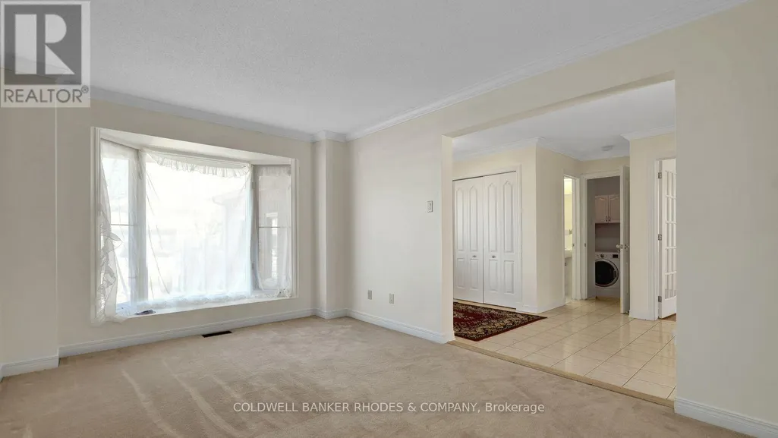
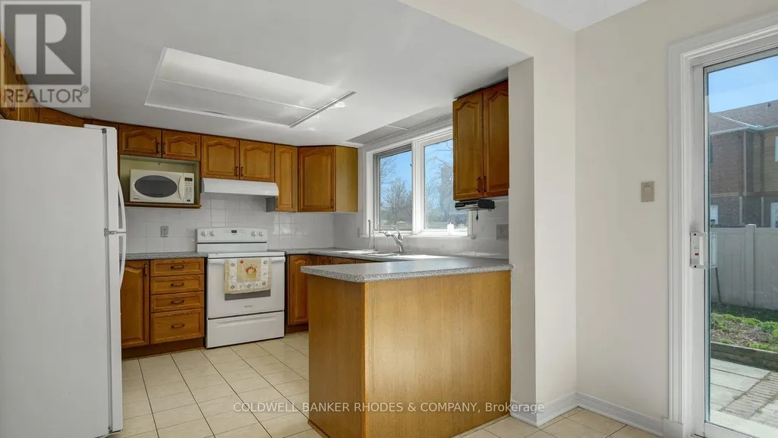
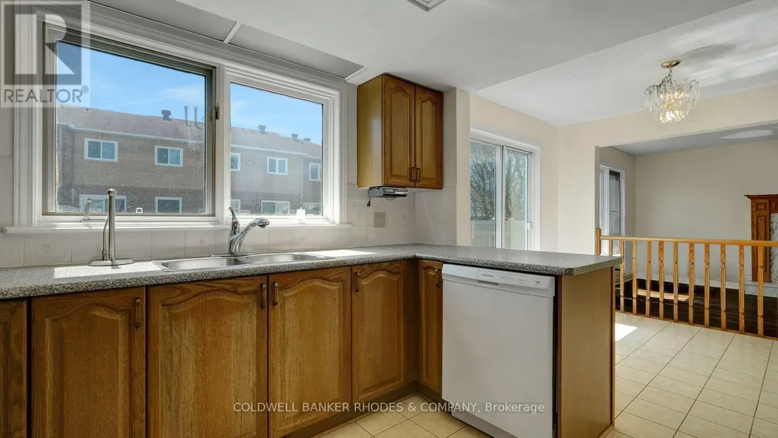
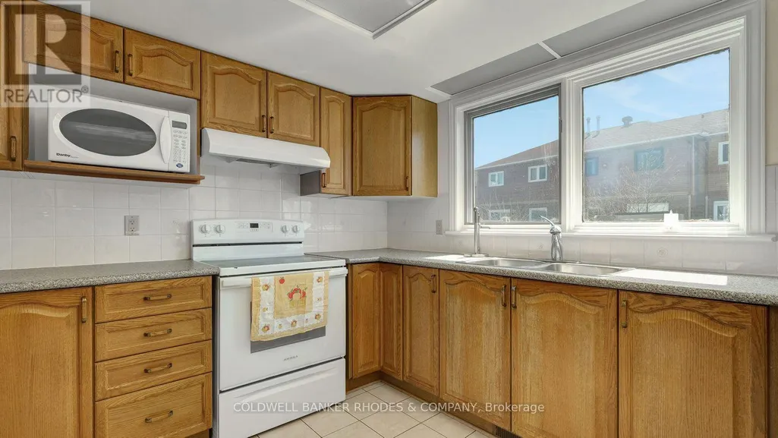
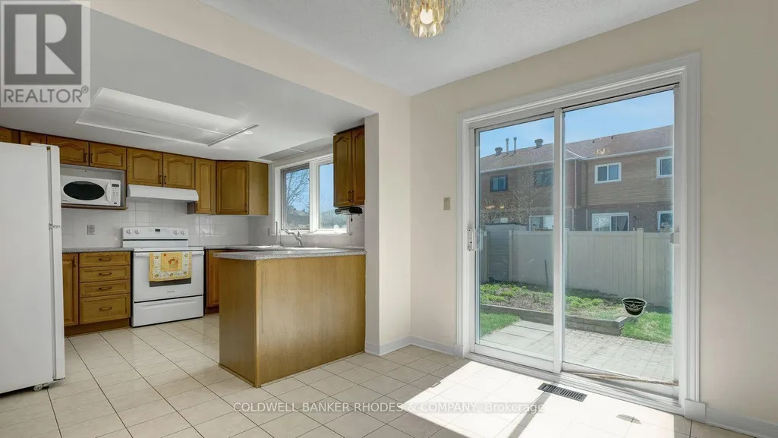
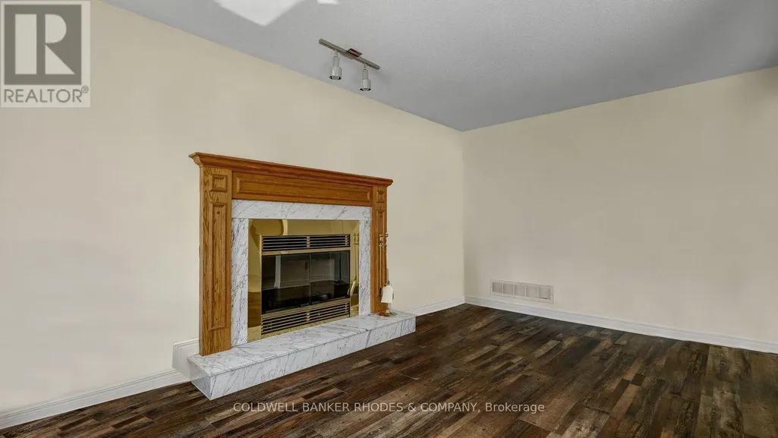
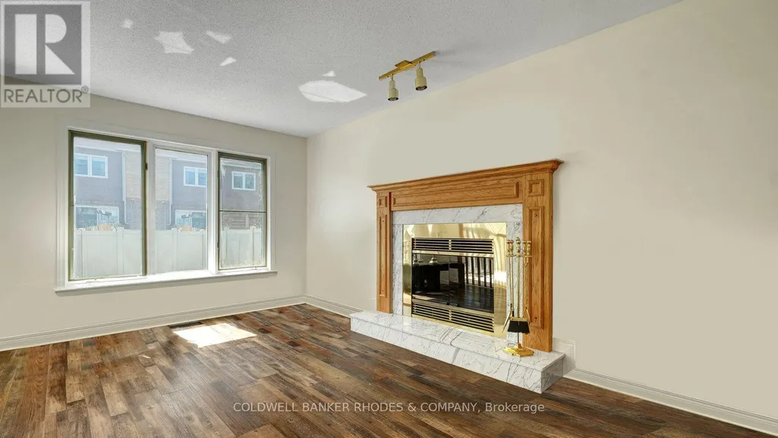
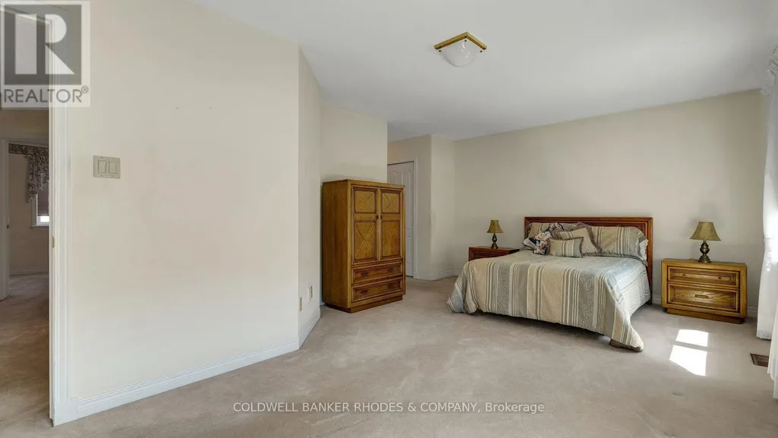
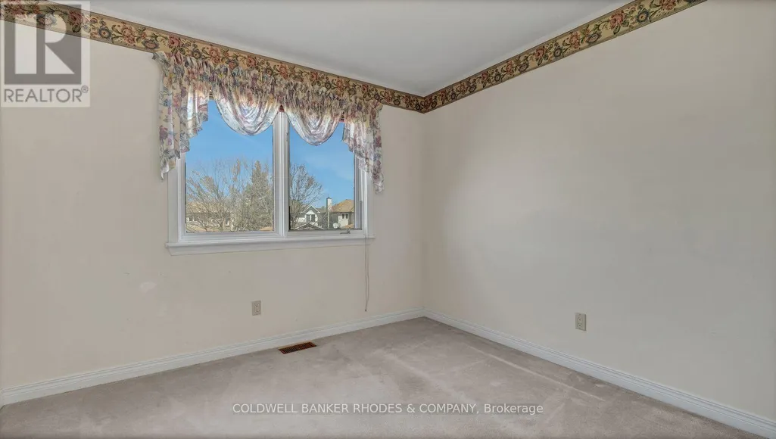
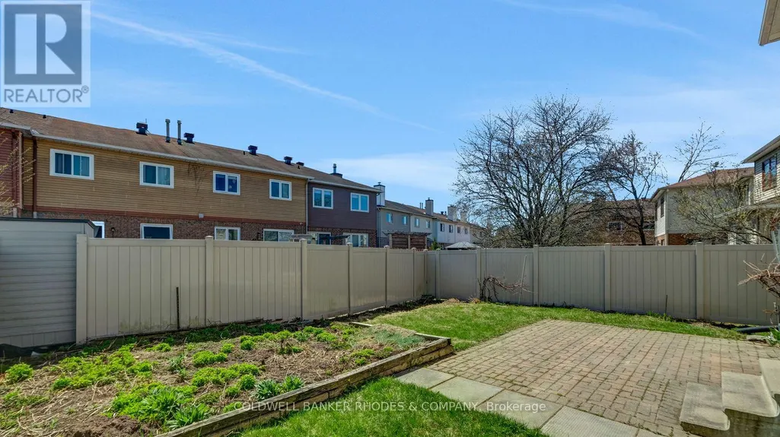
Classic Hunt Club Brick Beauty - Space, Character & a Backyard Made for Summer. Welcome to this well-loved, solidly built two-storey detached home nestled in one of Ottawa's most established and convenient neighborhoods. From the moment you arrive, the classic red brick exterior, double-car garage, and interlocking driveway make a strong first impression - the kind of curb appeal that only comes with time and care. Inside, the generous family room greets you with crown moulding, plush broadloom, and a large bay window that fills the space with natural light. The functional layout flows naturally into the hallway, where a double closet and main-floor laundry add everyday convenience. The kitchen offers solid oak cabinetry, a centre island for prep and casual dining, tile flooring, and a patio door that connects seamlessly to the backyard - perfect for summer barbecues and morning coffees outside. Upstairs, the primary bedroom is a true retreat: oversized and quiet, with soft carpet underfoot, sheer-draped windows, and more than enough room for a full suite of furniture. Out back, a private fully fenced yard with a vinyl privacy fence, interlock patio, and established raised garden beds gives you a ready-made outdoor sanctuary - just in time for the growing season. Solid bones, ample space, and an unbeatable Hunt Club location close to transit, shopping, and the airport corridor. This one is ready for its next chapter. (id:7434)
General Features
| Property Type | Single Family |
|---|---|
| CommunityName | 3808 - Hunt Club Park |
| Building Amenities | Fireplace(s) |
| Building Cooling Type | Central air conditioning |
| Location Description | Cross Streets: Blohm Dr and Johnston Rd. ** Directions: Conroy to Johnston, Left on Blohm Dr. |
| Parking Space Total | 4 |
| Foundation Type | Poured Concrete |
| Building Type | House |
| Ownership Type | Freehold |
| Building.StoriesTotal | 2 |
Interior Features
| Building Fireplace Present | True |
|---|---|
| Building Fireplace Total | 1 |
| Building Heating Type | Forced air |
| Building Heating Fuel | Natural gas |
| Basement Development | Finished |
| Basement Type | Full (Finished) |
| Construction Style Attachment | Detached |
| Living Area Range | 2000 |
| Bedrooms | 4 |
Exterior Features
| Sewer | Sanitary sewer |
|---|---|
| Exterior Finish | Brick, Vinyl siding |
Room Details
| Room | Dimensions | Level | Flooring | Details |
|---|---|---|---|---|
| Bedroom 2 | 3.18 m x 3.24 m | Second level | 3.24 m | |
| Bedroom 3 | 3.52 m x 3.2 m | Second level | 3.2 m | |
| Bedroom 4 | 3.1 m x 3.8 m | Second level | 3.8 m | |
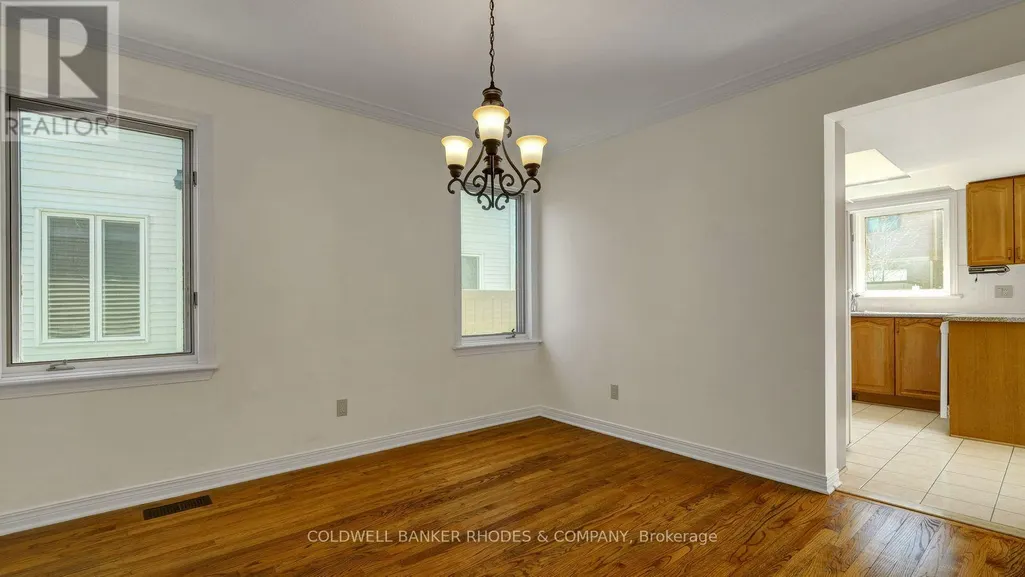
| Dining room | 3.2 m x 3.6 m | Main level | 3.6 m | |
| Family room | 3.1 m x 5.03 m | Main level | 5.03 m | |
| Kitchen | 3.25 m x 3.2 m | Main level | 3.2 m | |
| Living room | 3.6 m x 7.35 m | Main level | 7.35 m | |
| Primary Bedroom | 6 m x 3.7 m | Second level | 3.7 m |
Amenities
- Views
- New Construction
- Adult 55+
- Lease To Own
- No Strata Fees
- Furnished
- Primary On Main
- Air Conditioning
- Seller Finance
- Green
- Fixer Upper
- Horse
- Golf
- Fireplace
- Deck
- Garage
- Basement
- Pool

Property vs Single Family Average in K1G 5P3
Price
