
Address
2529 Marshwood Road, Ottawa, ON
Price
$ 1,325,000
Property Attributes
- ID#X13090712
- TypeSingle Family
- Listing Status Active
- MunicipalityOttawa
- CityOttawa
- Area9103 - Huntley Ward (North West)
- Neighbourhood9103 - Huntley Ward
- Postal CodeK0A 1L0
- Style
- Price$ 1,325,000
- Bedrooms4
- Bathrooms2
- Half Bathrooms1
Data Source:
Canadian Real Estate Association (CREA)
Property Description
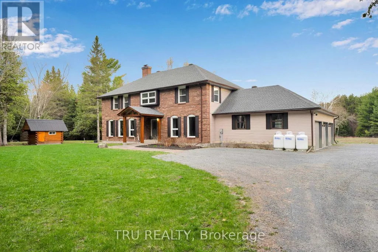
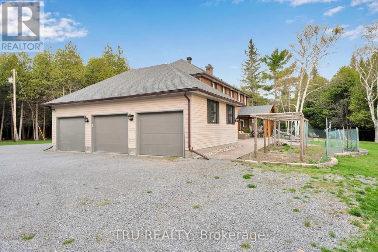
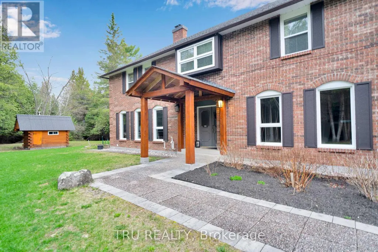
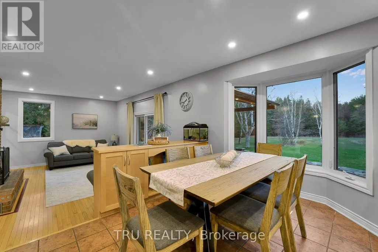
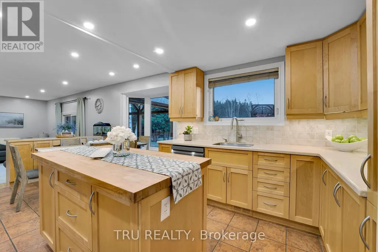
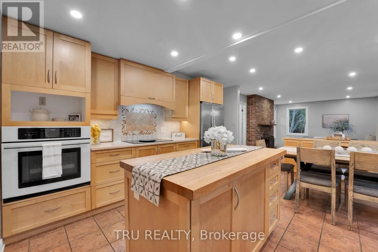
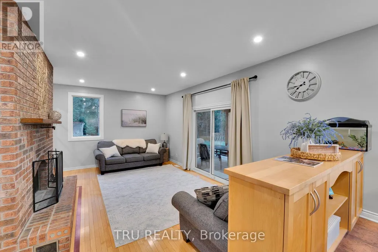
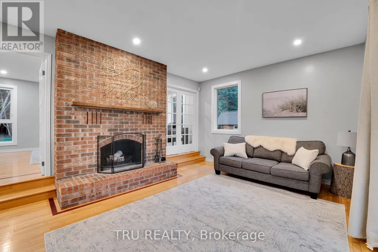
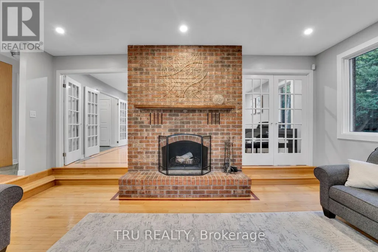
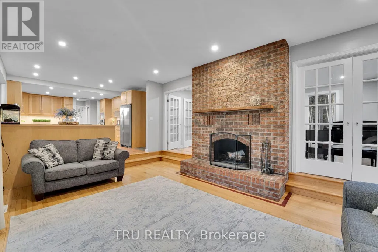
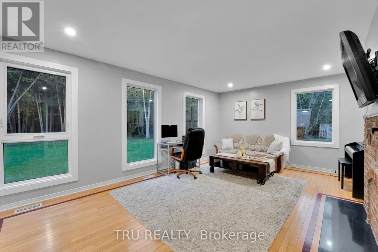
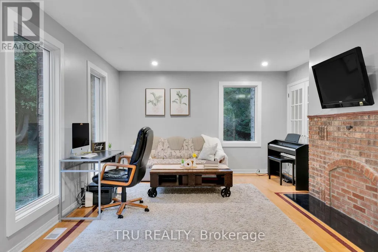
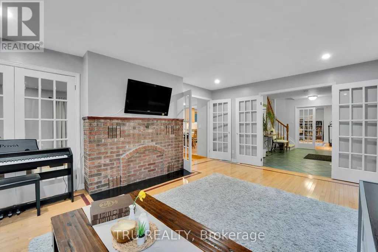
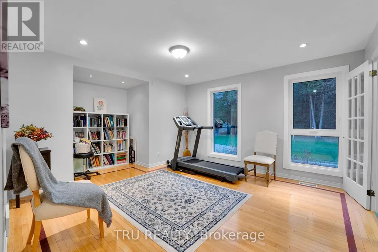
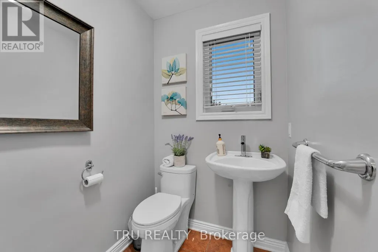
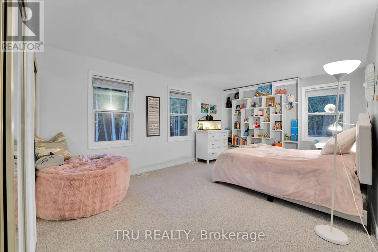
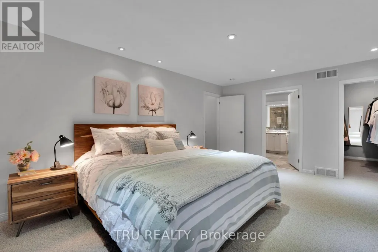
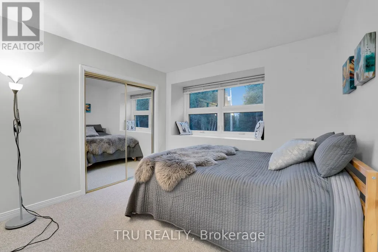
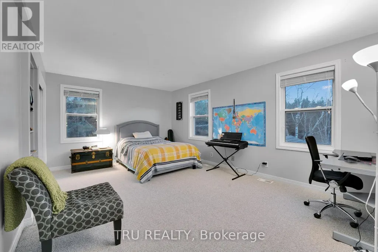
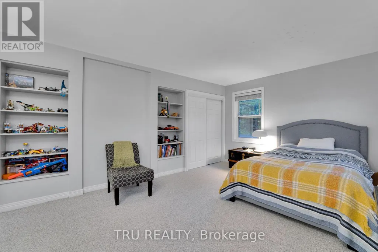
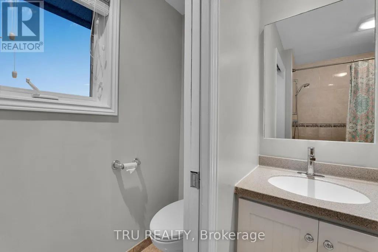
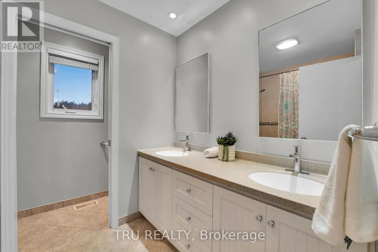
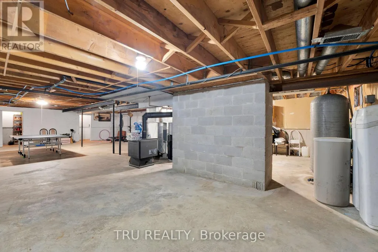
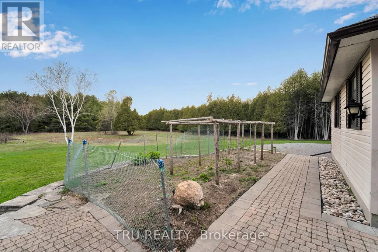
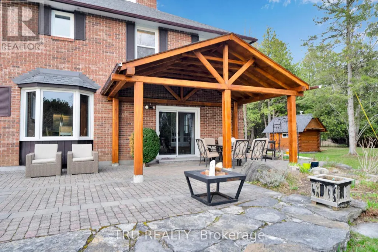
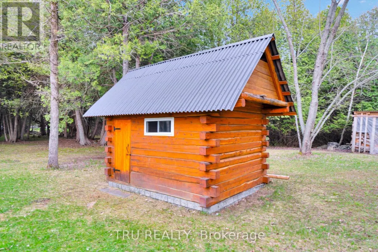
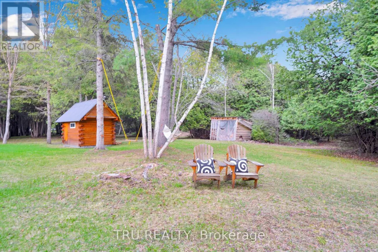
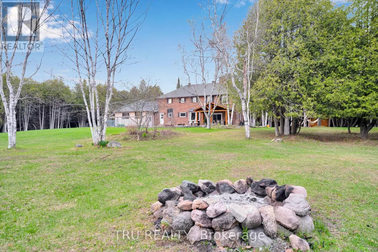
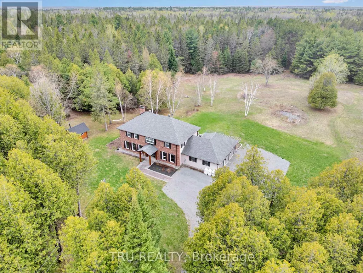
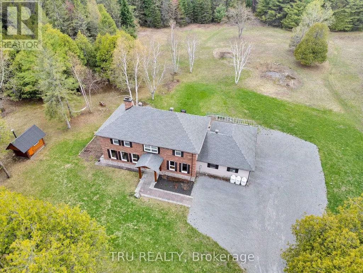
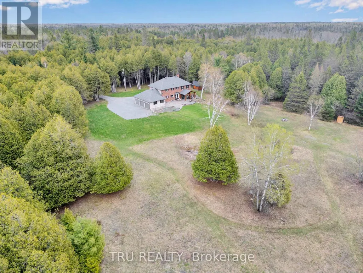
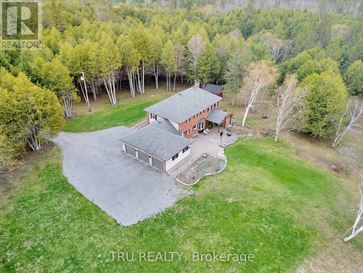
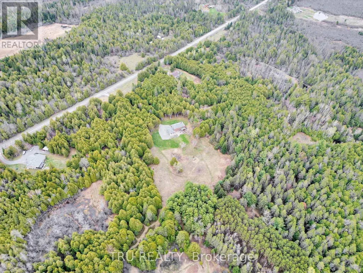
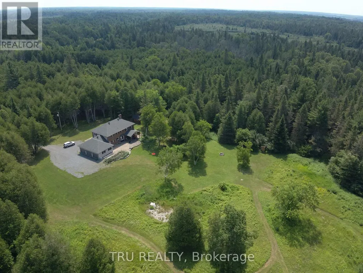
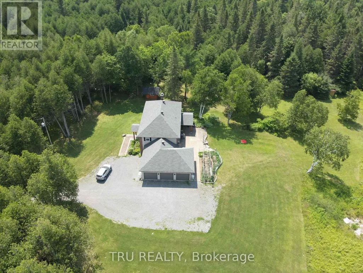
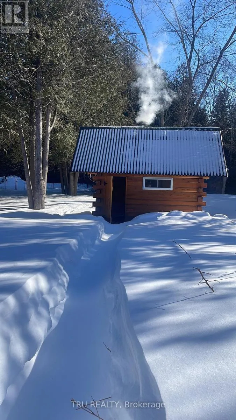
Discover the perfect blend of privacy, nature, and convenience on this spectacular 43-acre country estate, ideally located just 2 minutes from the highway, 15 minutes to Stittsville and Kanata, and only 50 km from Parliament Hill.Built in 1979, this spacious approximately 3,000 sq. ft. home offers 4 bedrooms, 2.5 bathrooms, a 3-car garage, an unfinished basement with endless potential, and a cozy wood-burning fireplace that adds warmth and character to the living space.Extensively updated over the years, the property features:Roof (2019)Windows (2017 & 2025)Boiler (2022)Furnace (2023)Step outside and experience your own private retreat. The property includes a charming 5-person outdoor wood-burning sauna and miles of scenic trails perfect for year-round recreation - enjoy cross-country skiing and snowshoeing in the winter, hiking and ATV adventures in the summer, and mushroom picking in the fall.A rare opportunity to own a peaceful countryside escape with easy access to city amenities. (id:7434)
General Features
| Features | Wooded area |
|---|---|
| Community Features | School Bus |
| Property Type | Single Family |
| Zoning Description | RU RURAL COUNTRYSIDE |
| CommunityName | 9103 - Huntley Ward (North West) |
| Amenities | Golf Nearby, Park |
| Building Amenities | Fireplace(s) |
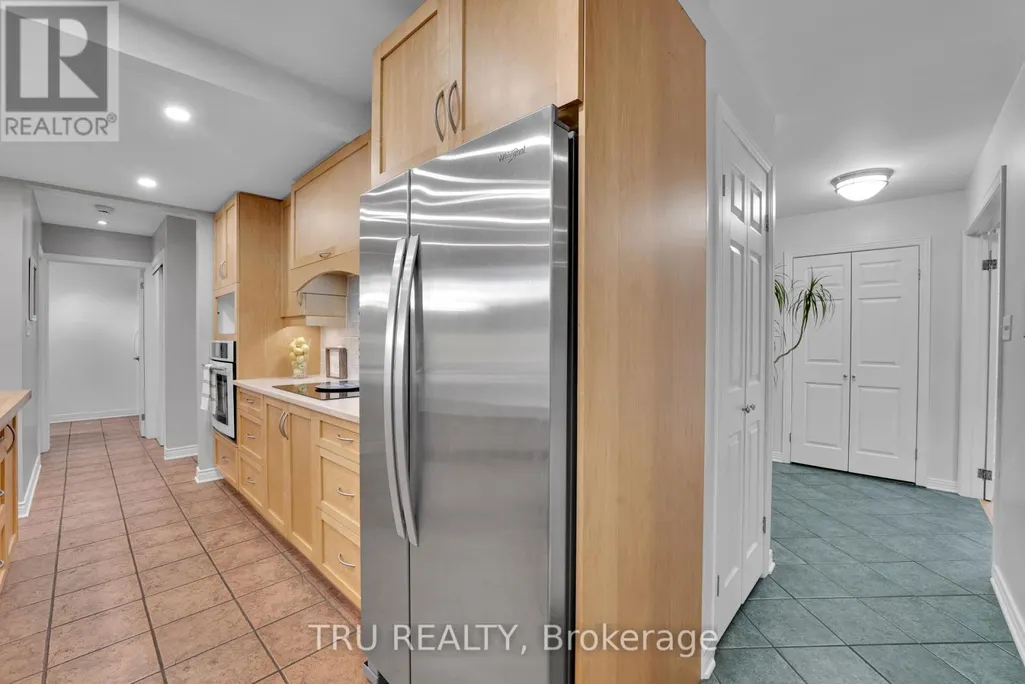
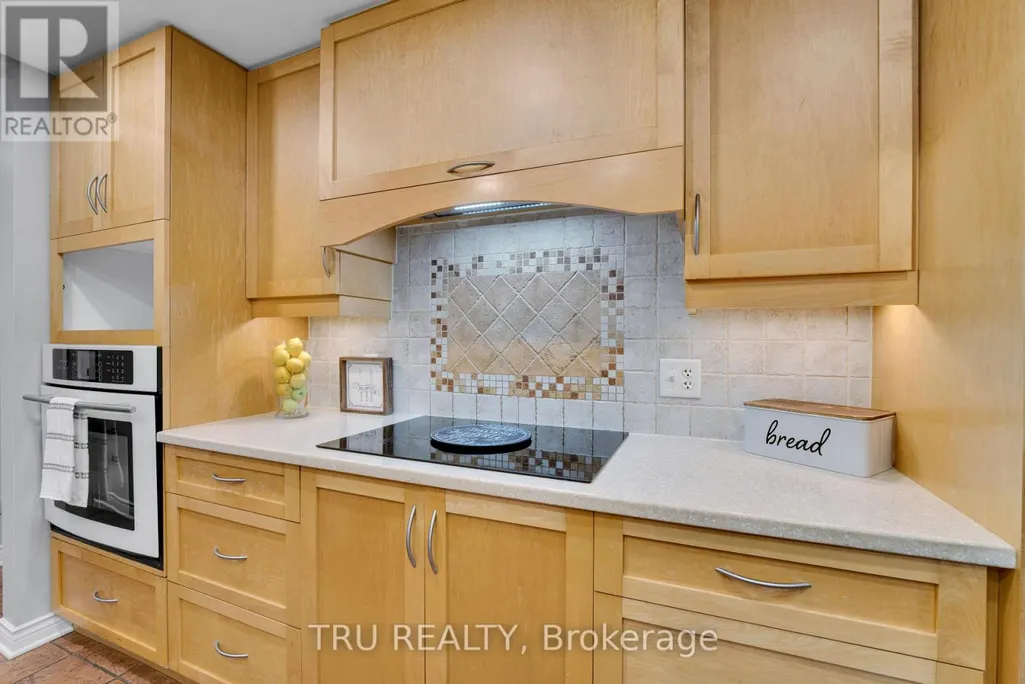
| Building Appliances | Cooktop, Dishwasher, Dryer, Hood Fan, Oven, Sauna, Washer, Refrigerator |
| Building Cooling Type | Central air conditioning |
| Location Description | 417 west to Panmure Rd (Exit163) turn left on Panmure Rd. Take first left on Marshwood Rd. Property is 2 km from 417. |
| Parking Space Total | 23 |
| Foundation Type | Concrete |
| Building Type | House |
| Ownership Type | Freehold |
| Building.StoriesTotal | 2 |
Interior Features
| Building Fireplace Present | True |
|---|---|
| Building Fireplace Total | 1 |
| Building Heating Type | Forced air |
| Building Heating Fuel | Propane |
| Basement Development | Unfinished |
| Basement Type | Full (Unfinished) |
| Construction Style Attachment | Detached |
| Living Area Range | 2500 |
| Bedrooms | 4 |
Exterior Features
| Land Amenities | Golf Nearby, Park |
|---|---|
| Sewer | Septic System |
| Exterior Finish | Brick |
Room Details
| Room | Dimensions | Level | Flooring | Details |
|---|---|---|---|---|
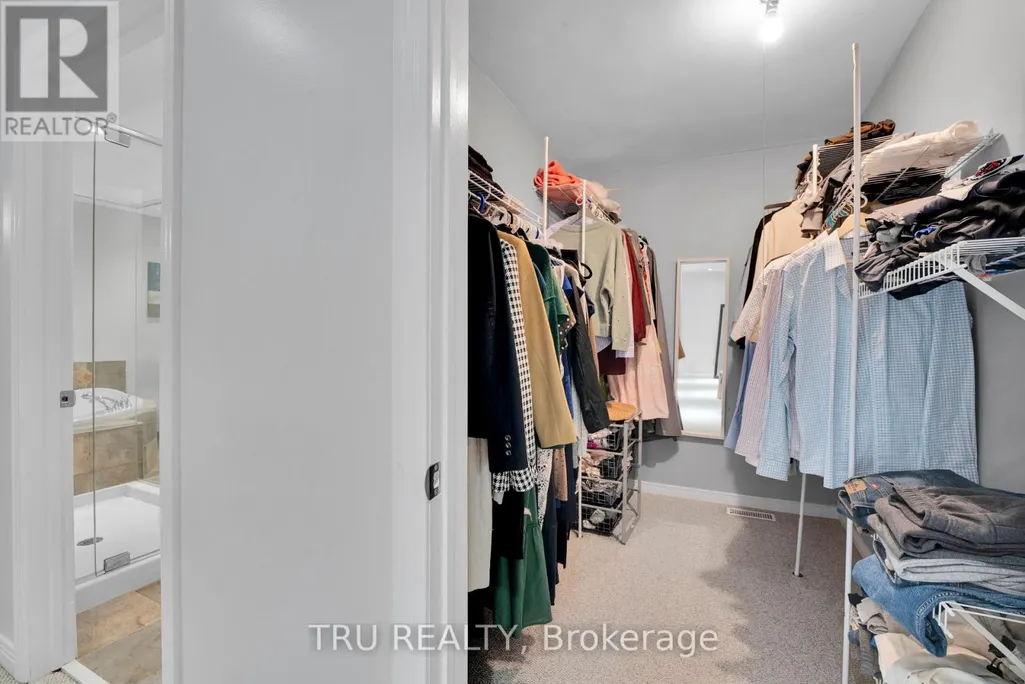
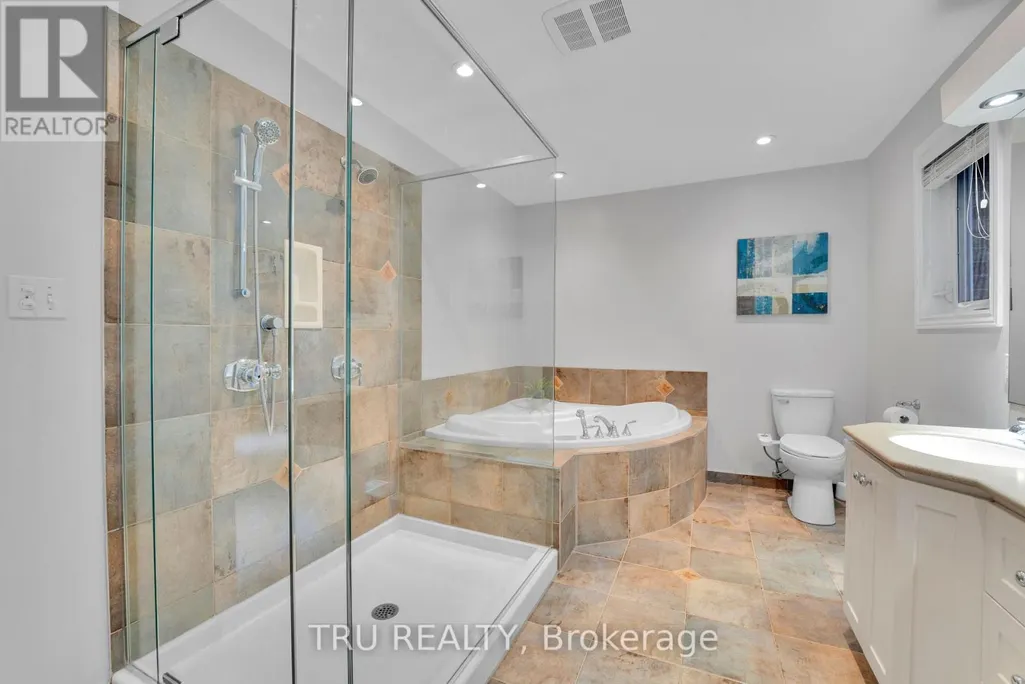
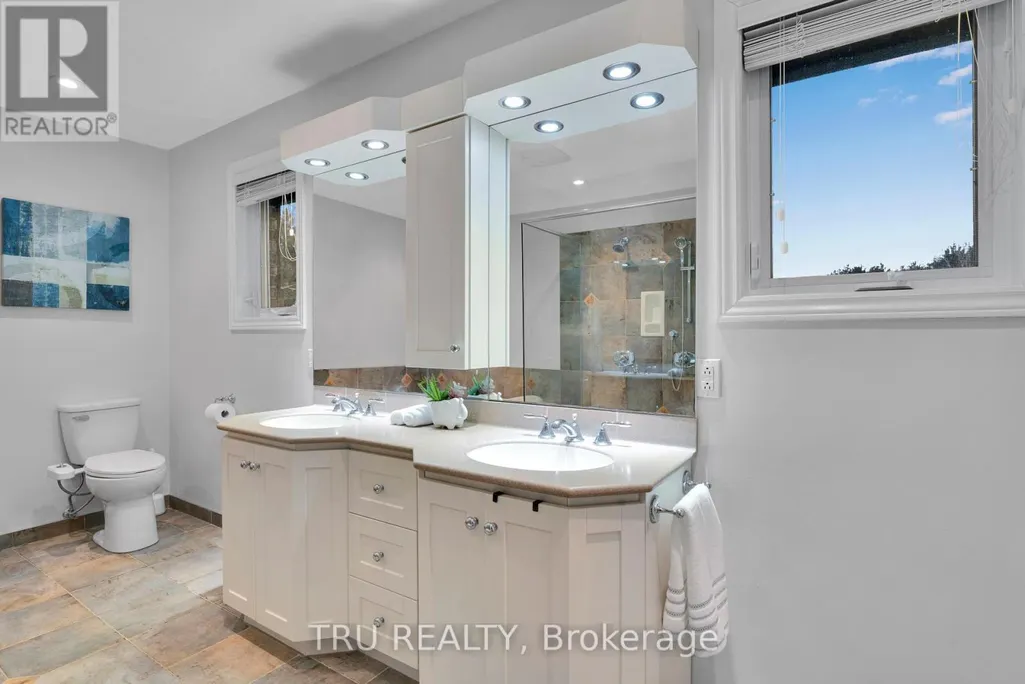
| Bathroom | 4.34 m x 2.71 m | Second level | 2.71 m | |
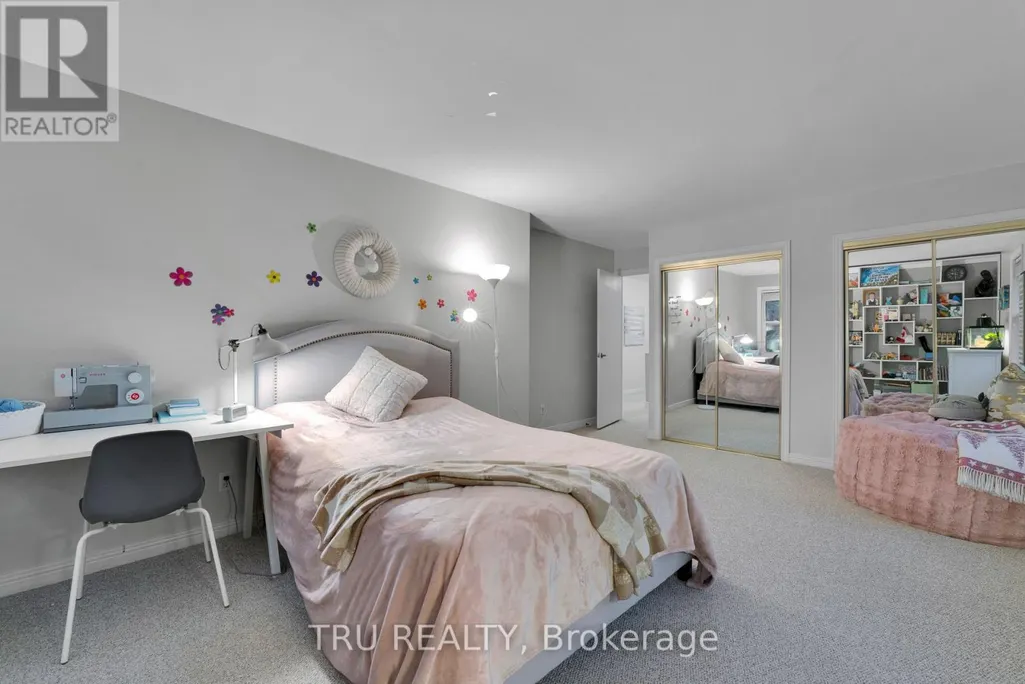
| Bedroom | 3.27 m x 2.97 m | Second level | 2.97 m | |
| Dining room | 3.53 m x 2.61 m | Main level | 2.61 m | |
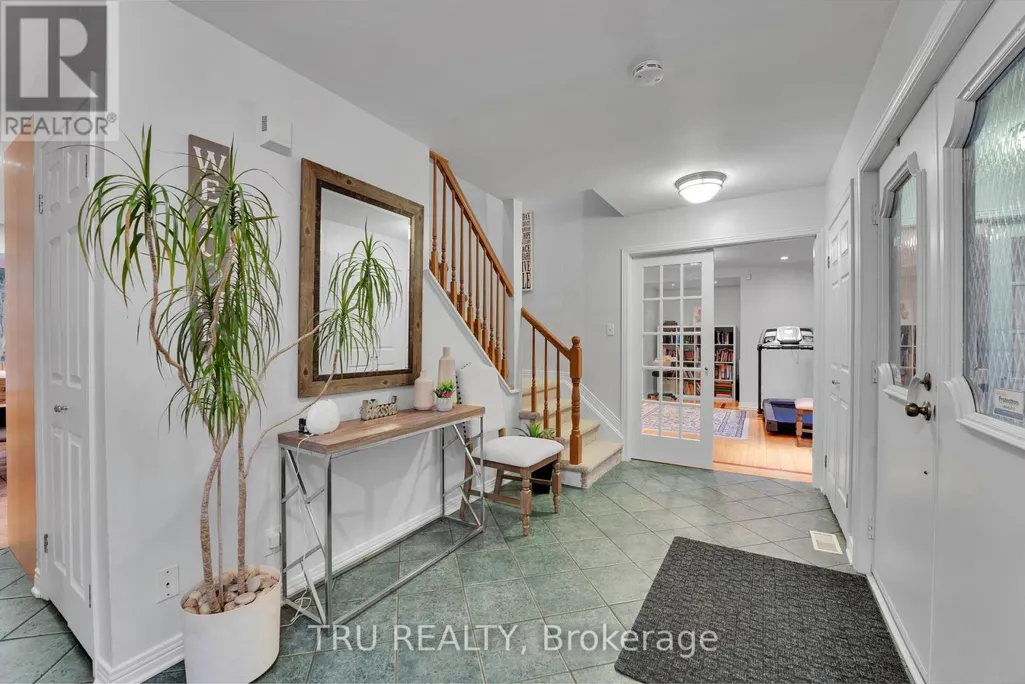
| Foyer | 4.77 m x 2.31 m | Main level | 2.31 m | |
| Great room | 5.79 m x 4.08 m | Main level | 4.08 m | |
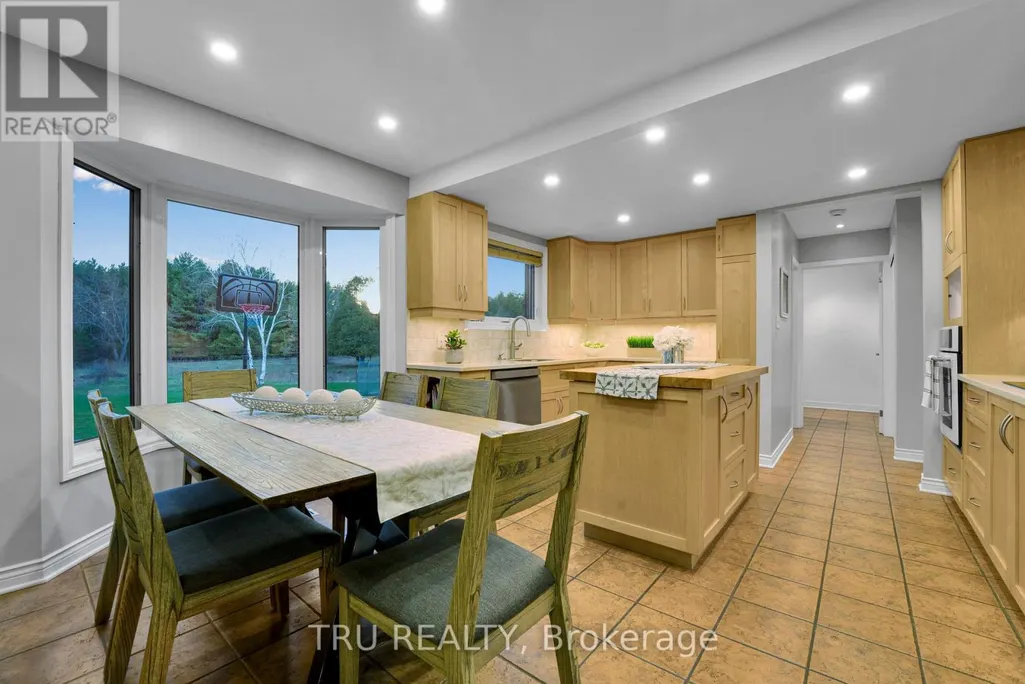
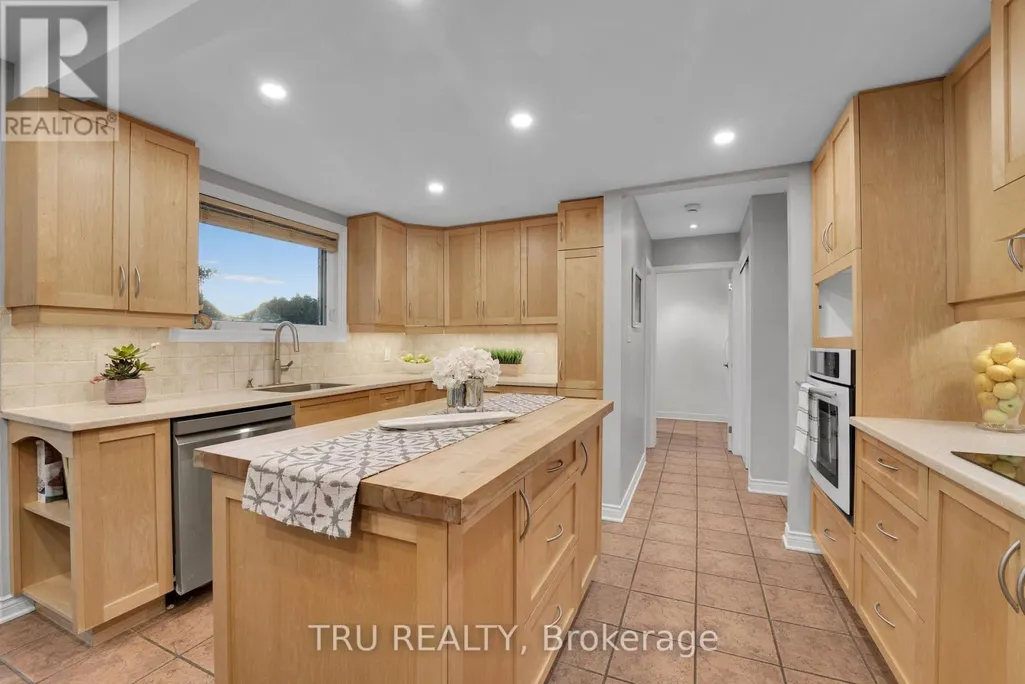
| Kitchen | 3.42 m x 3.04 m | Main level | 3.04 m | |
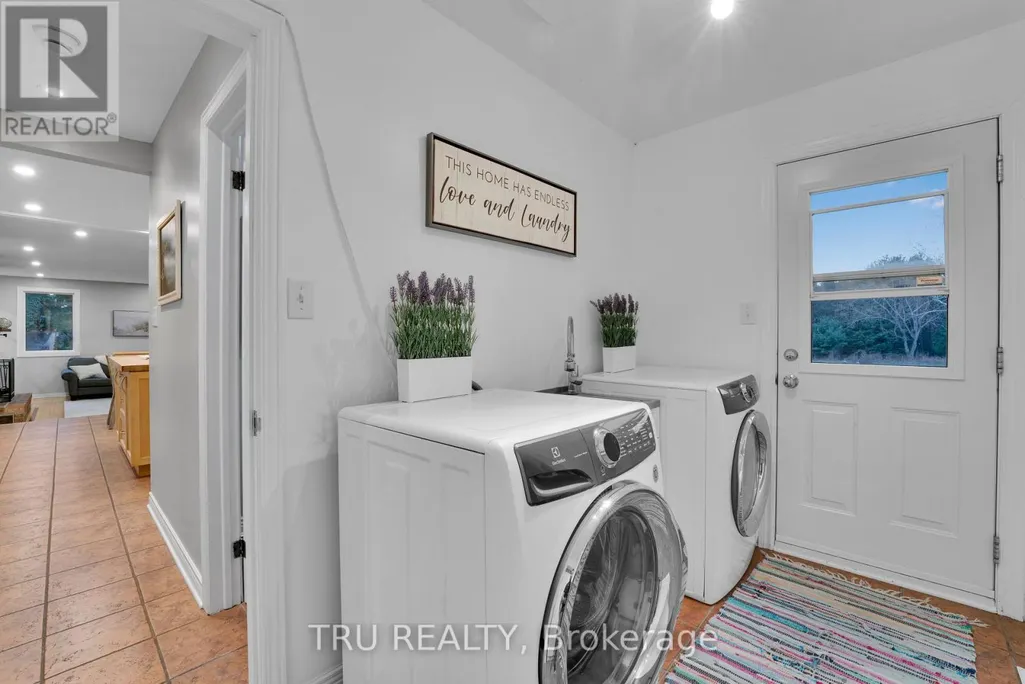
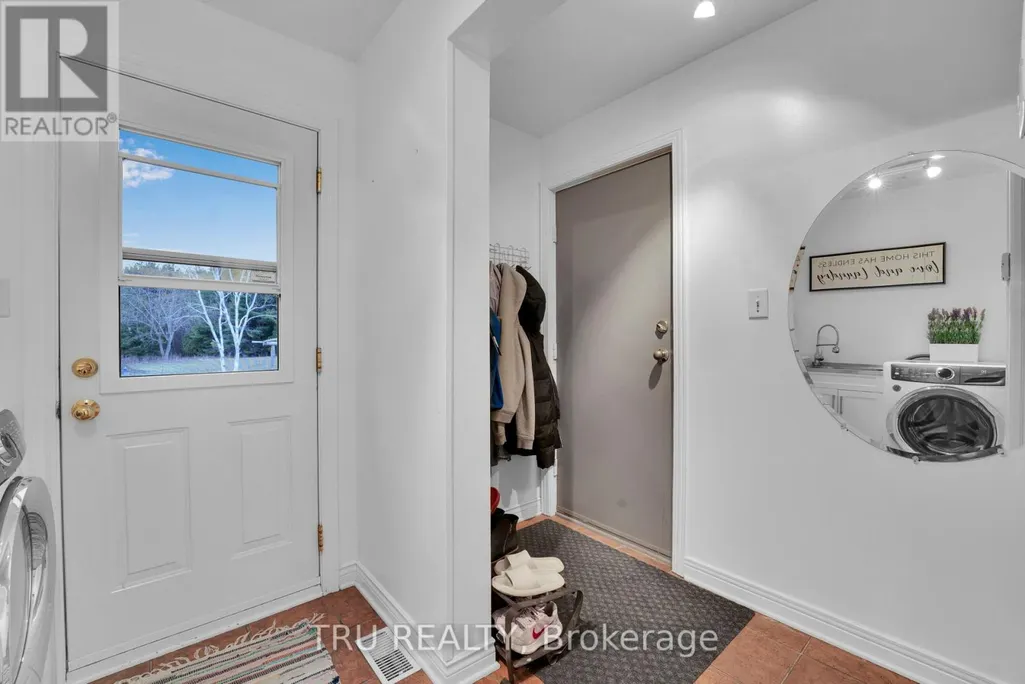
| Laundry room | 3.27 m x 1.77 m | Main level | 1.77 m | |
| Living room | 5.79 m x 4.19 m | Main level | 4.19 m | |
| Other | 2.74 m x 1.72 m | Second level | 1.72 m | |
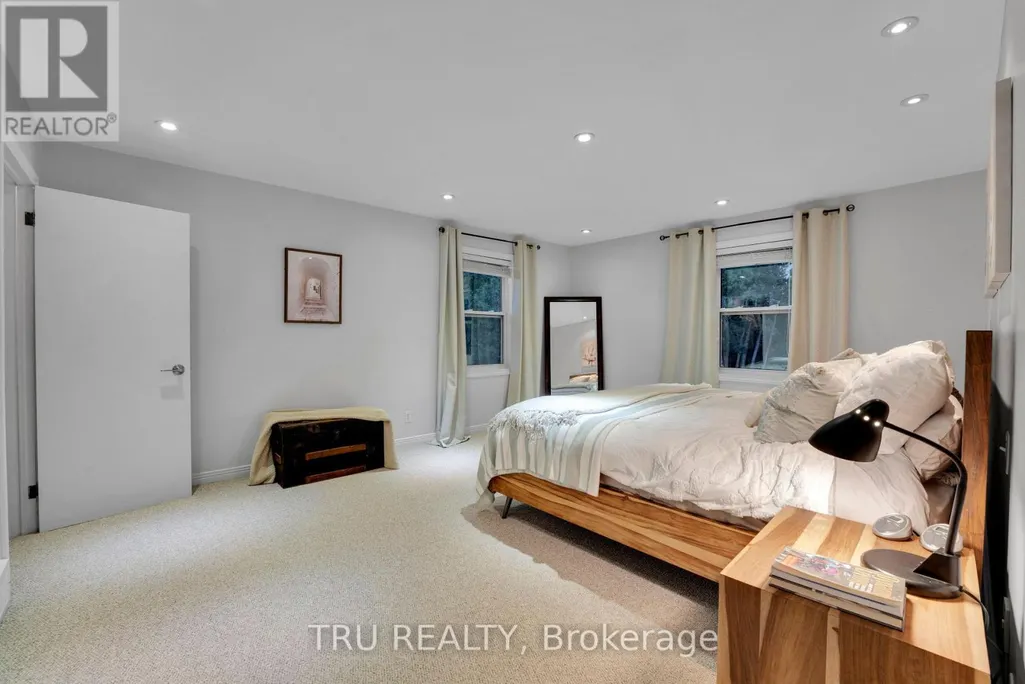
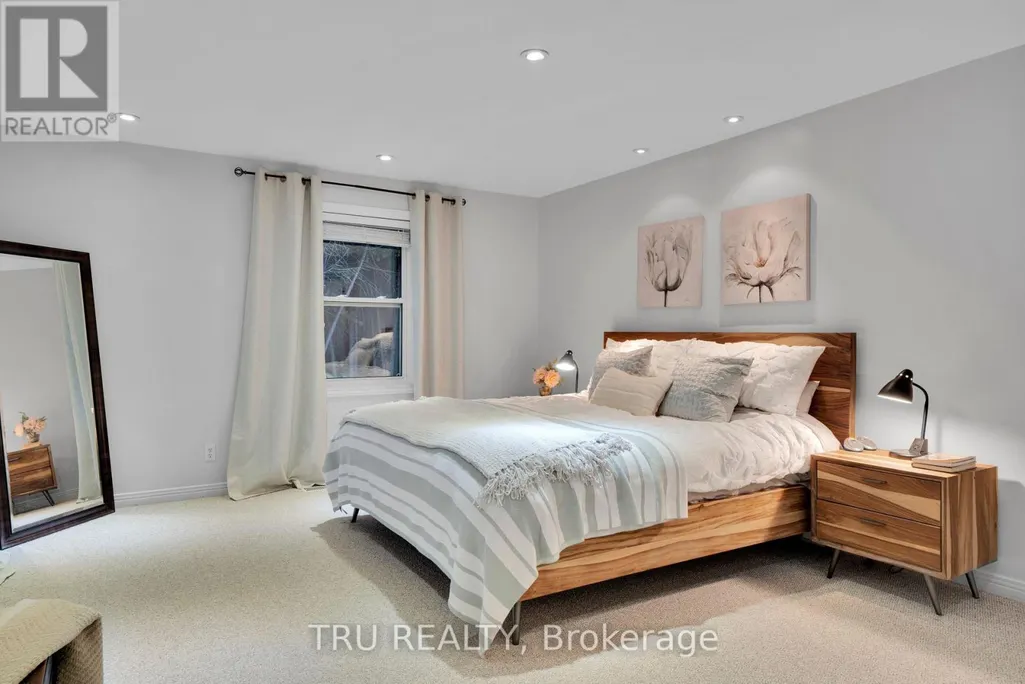
| Primary Bedroom | 5.18 m x 4.08 m | Second level | 4.08 m |
Amenities
- Views
- New Construction
- Adult 55+
- Lease To Own
- No Strata Fees
- Furnished
- Primary On Main
- Air Conditioning
- Seller Finance
- Green
- Fixer Upper
- Horse
- Golf
- Fireplace
- Deck
- Garage
- Basement
- Pool

Property vs Single Family Average in K0A 1L0
Price
