
Address
2501 Kearns Way, Ottawa, ON
Price
$ 2,000,000
Property Attributes
- ID#X13161112
- TypeSingle Family
- Listing Status Active
- MunicipalityOttawa
- CityOttawa
- Area1605 - Osgoode Twp North of Reg Rd 6
- Neighbourhood1605 - Osgoode Twp North of Reg Rd 6
- Postal CodeK4P 1R9
- StyleBungalow
- Price$ 2,000,000
- Bedrooms4+2
- Bathrooms3
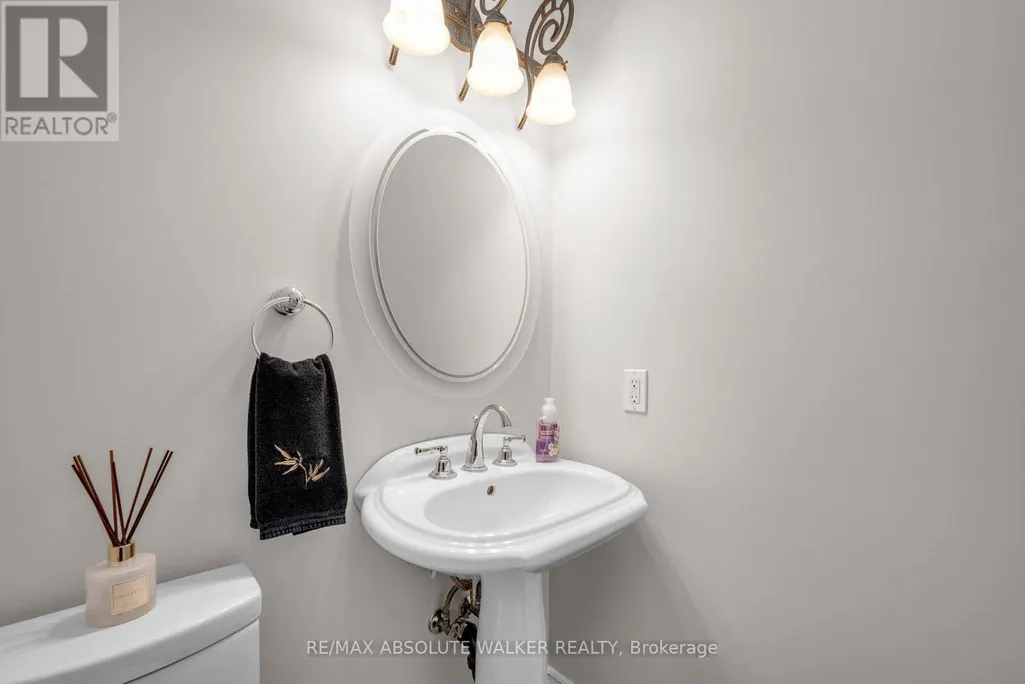
- Half Bathrooms1
Data Source:
Canadian Real Estate Association (CREA)
Property Description
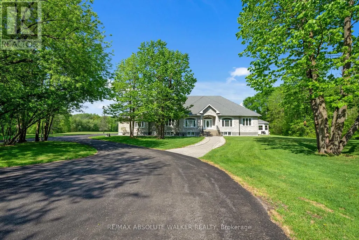
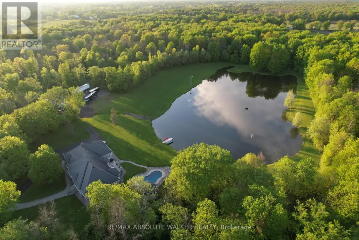
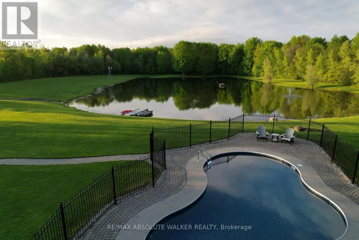
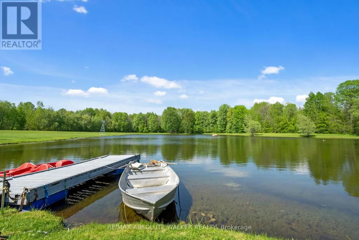
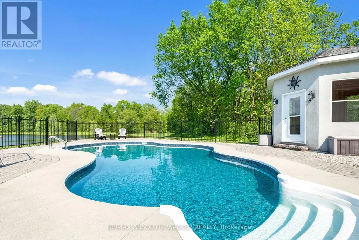
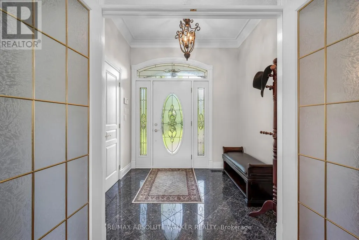
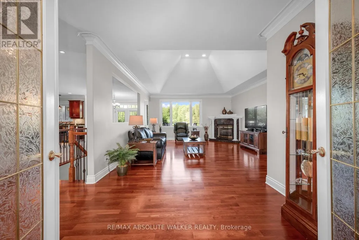
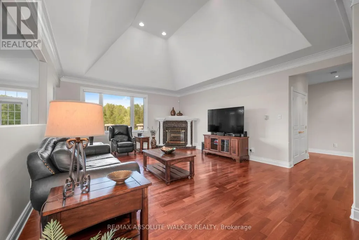
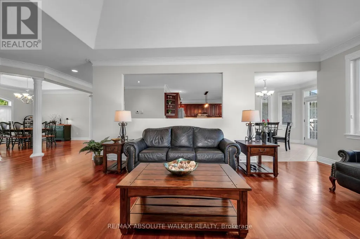
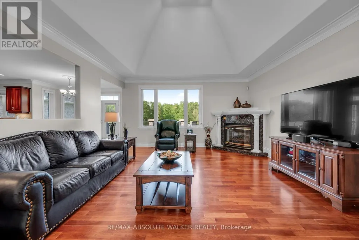
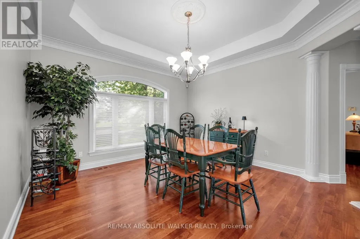
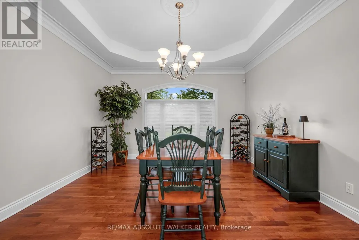
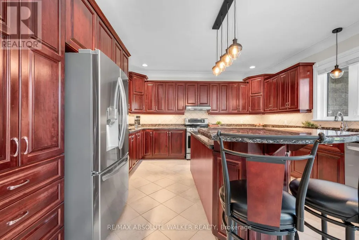
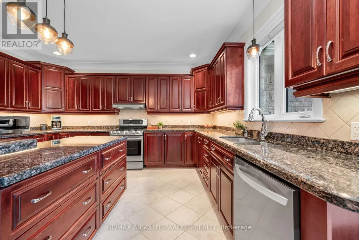
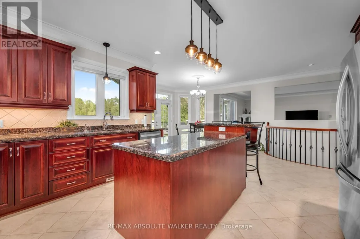
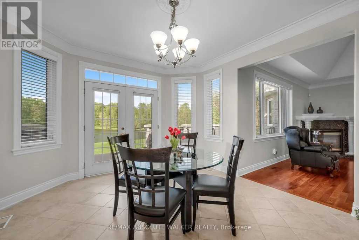
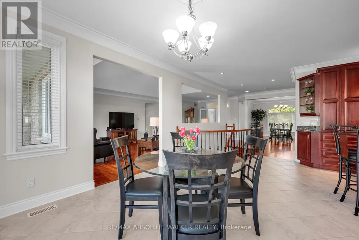
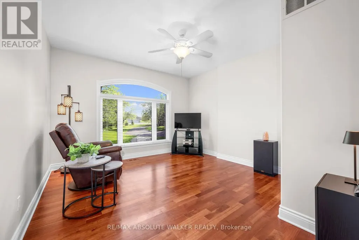
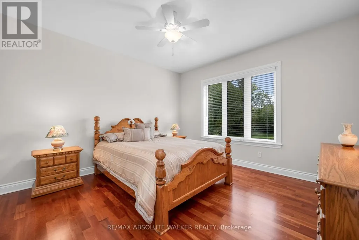
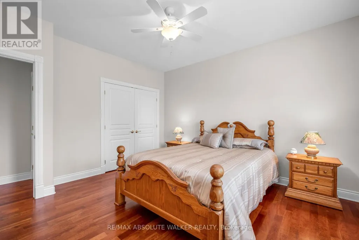
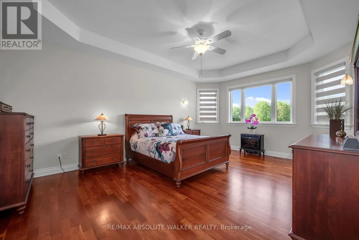
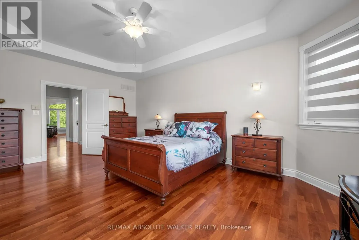
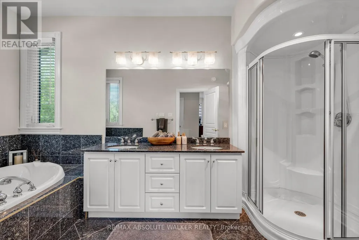
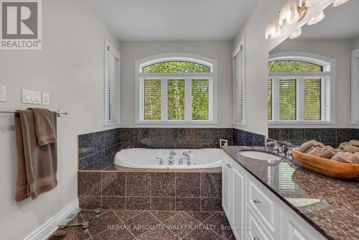
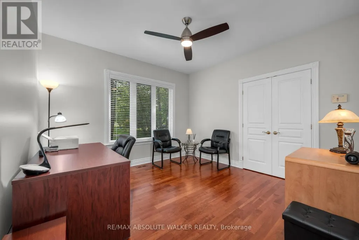
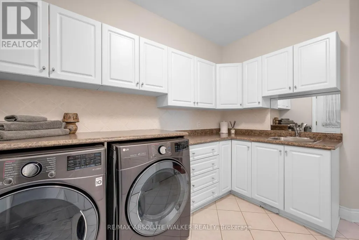
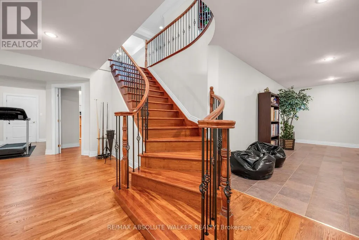
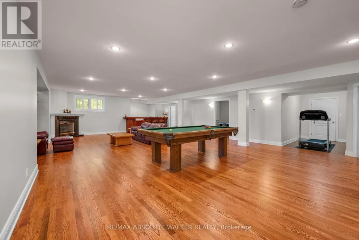
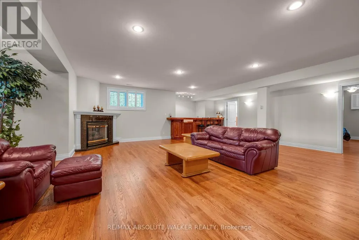
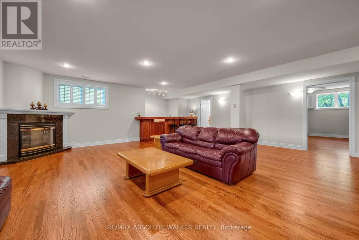
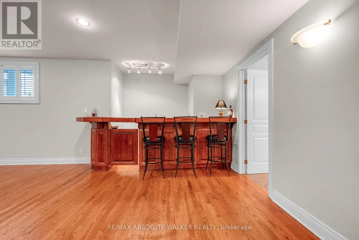
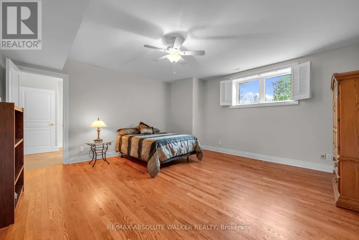
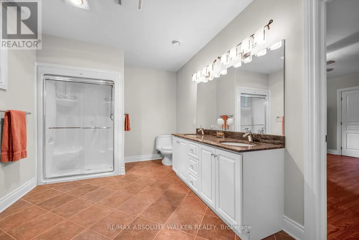
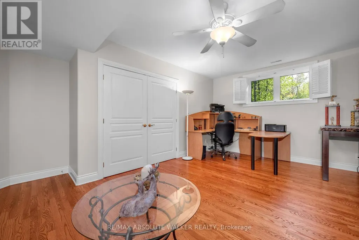
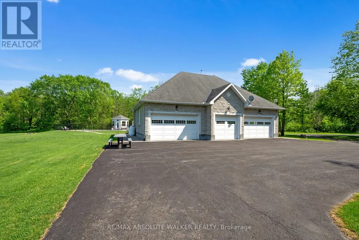
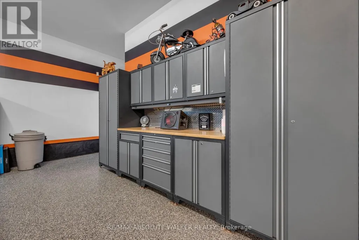
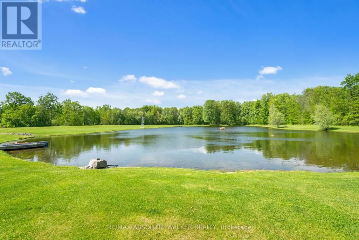
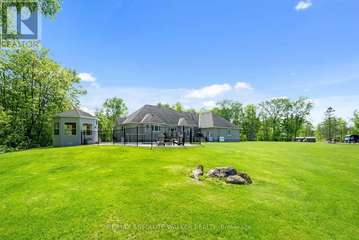
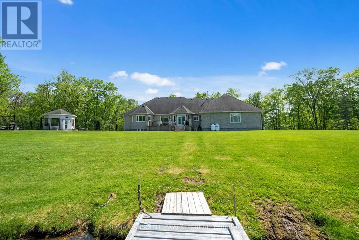
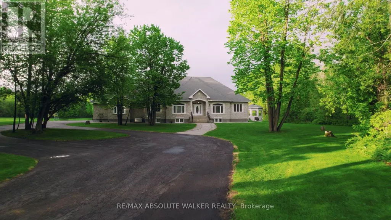
Welcome to this extraordinary 6-bedroom, 4-bathroom luxury bungalow, nestled on approx. 29 acres of breathtaking landscape, complete with its own spring-fed man-made lake, a heated saltwater pool, and a 6-car garage with heated floors & a car lift! Completely repainted throughout, this stunning home offers a fresh, refined feel from the moment you step inside. The welcoming foyer opens to an impressive open-concept layout with gleaming cherry hardwood floors flowing through the elegant living room with a cozy fireplace and into the striking dining area, perfect for entertaining.The chef's kitchen is a true showstopper, featuring gorgeous granite countertops, ample cabinetry, a centre island with breakfast bar seating, and a sunlit eating area. The primary suite is a private sanctuary with serene lake views, a walk-in closet, and a spa-like 5-piece ensuite. Two spacious secondary bedrooms, a full bath, a convenient laundry room, and a versatile main-floor den, ideal as a home office or additional bedroom, complete the main level.Downstairs, the fully finished basement is designed for entertaining with a stylish bar area and spacious recreation room. Two additional bedrooms and another full bath offer flexible living options for family or guests. Step outside to your own resort-style oasis, where the heated saltwater pool and custom cabana overlook the stunning man-made lake, creating the perfect setting for relaxation and entertaining. This one-of-a-kind property offers luxury, privacy, and unparalleled outdoor beauty, truly a rare opportunity in Greely! (id:7434)
General Features
| Property Type | Single Family |
|---|---|
| CommunityName | 1605 - Osgoode Twp North of Reg Rd 6 |
| Building Appliances | Alarm System, Dishwasher, Dryer, Stove, Water Heater, Washer, Water Treatment, Refrigerator |
| Building Architectural Style | Bungalow |
| Building Cooling Type | Central air conditioning |
| Location Description | Cross Streets: Stagecoach Rd. & Snake Island Rd. ** Directions: South on Stagecoach. West on Snake Island to Kearns Way. Home is at the end of the cul-de-sac. |
| Parking Space Total | 12 |
| Foundation Type | Concrete |
| Building Type | House |
| Ownership Type | Freehold |
| Building.StoriesTotal | 1 |
Interior Features
| Building Fireplace Present | True |
|---|---|
| Building Heating Type | Radiant heat |
| Building Heating Fuel | Propane |
| Basement Development | Finished |
| Basement Type | Full (Finished) |
| Construction Style Attachment | Detached |
| Living Area Range | 2500 |
| Bedrooms | 4+2 |
Exterior Features
| Pool Type | Inground pool |
|---|---|
| Sewer | Septic System |
| Exterior Finish | Stone |
Room Details
| Room | Dimensions | Level | Flooring | Details |
|---|---|---|---|---|
| Bedroom | 3.86 m x 3.35 m | Main level | 3.35 m | |
| Den | 3.47 m x 3.35 m | Main level | 3.35 m | |
| Dining room | 4.24 m x 2.43 m | Main level | 2.43 m | |
| Foyer | 2.81 m x 2.13 m | Main level | 2.13 m | |
| Great room | 4.97 m x 4.64 m | Main level | 4.64 m | |
| Kitchen | 7.36 m x 4.49 m | Main level | 4.49 m | |
| Laundry room | 3.12 m x 2.48 m | Main level | 2.48 m | |
| Other | 2.87 m x 2.43 m | Main level | 2.43 m | |
| Primary Bedroom | 6.09 m x 4.47 m | Main level | 4.47 m | |
| Recreational, Games room | 9.11 m x 13.69 m | Basement | 13.69 m |
Amenities
- Views
- New Construction
- Adult 55+
- Lease To Own
- No Strata Fees
- Furnished
- Primary On Main
- Air Conditioning
- Seller Finance
- Green
- Fixer Upper
- Horse
- Golf
- Fireplace
- Deck
- Garage
- Basement
- Pool

Property vs Single Family Average in K4P 1R9
Price
