
Address
1410 Clay Court, Ottawa, ON
Price
$ 1,060,000
Property Attributes
- ID#X13483904
- TypeSingle Family
- Listing Status Active
- MunicipalityOttawa
- CityOttawa
- Area2010 - Chateauneuf
- Neighbourhood2010 - Chateauneuf
- Postal CodeK1C 4T2
- Style
- Price$ 1,060,000
- Bedrooms4+2
- Bathrooms3
- Half Bathrooms1
Data Source:
Canadian Real Estate Association (CREA)
Property Description
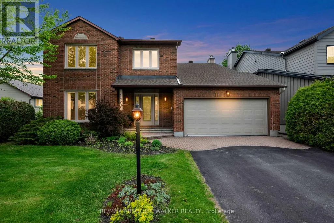
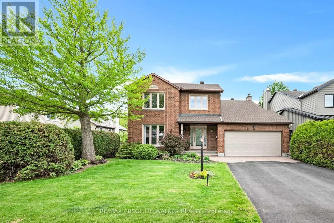
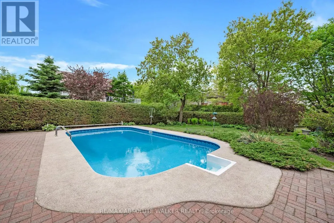
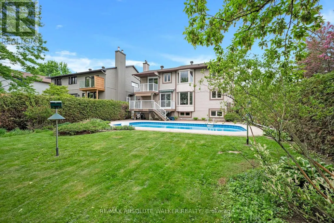
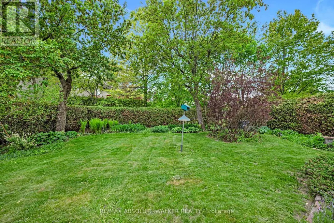
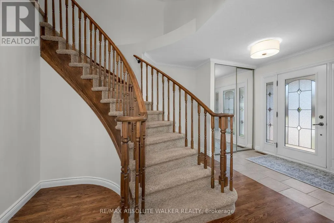
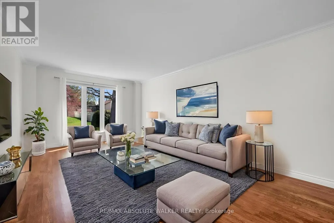
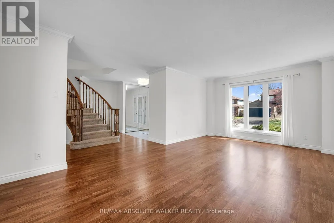
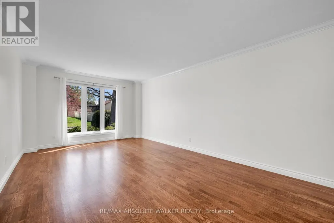
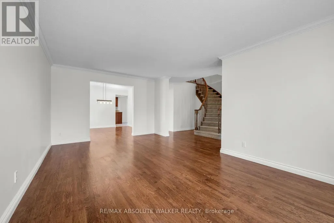
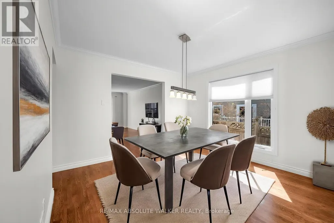
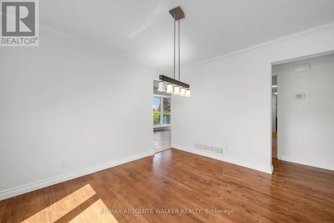
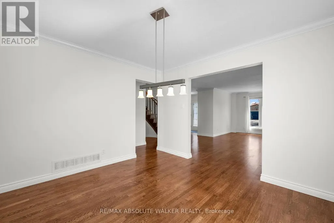
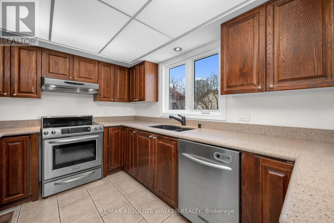
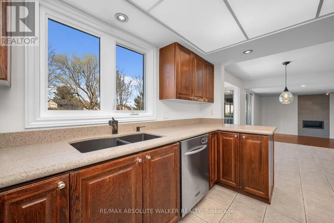
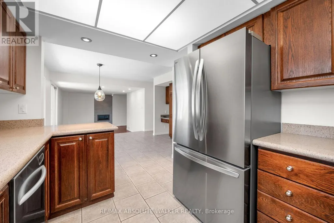
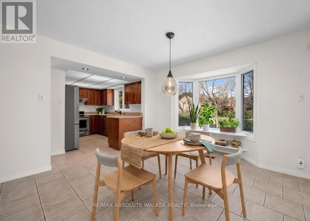
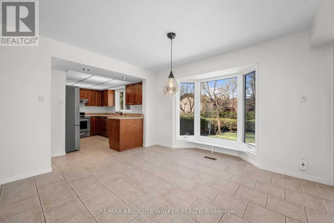
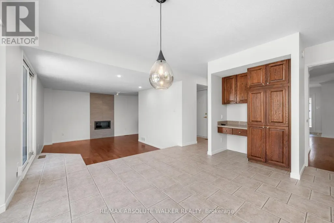
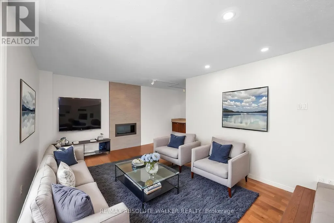
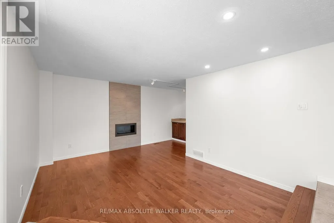
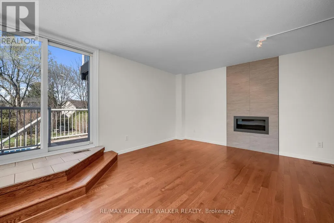
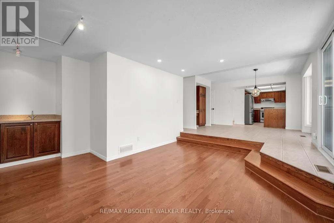
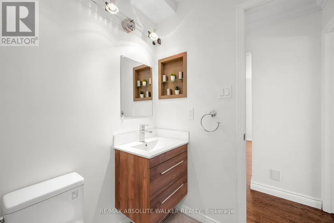
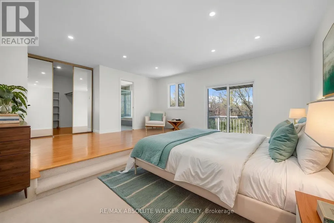
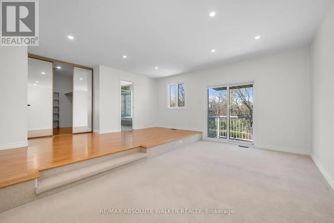
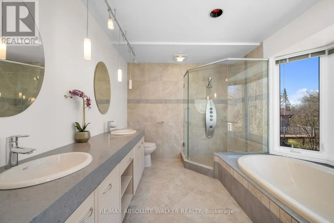
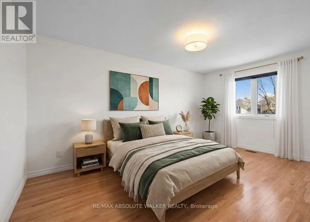
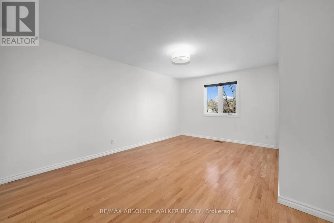
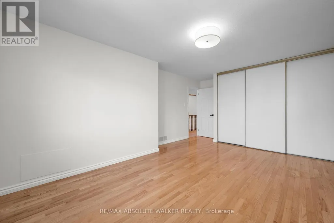
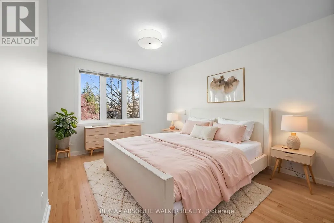
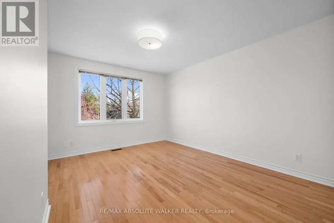
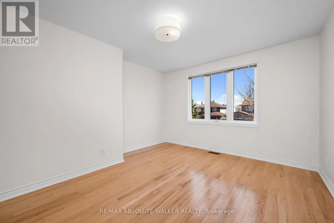
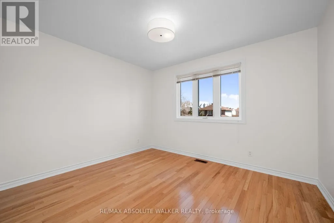
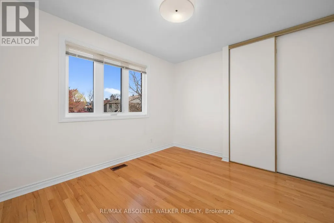
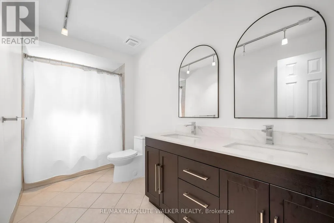
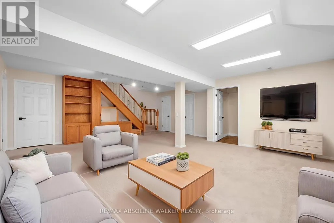
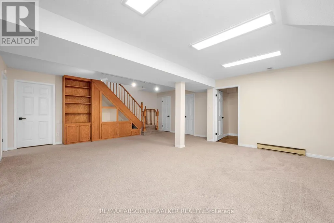
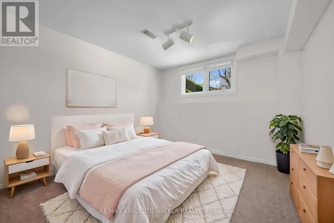
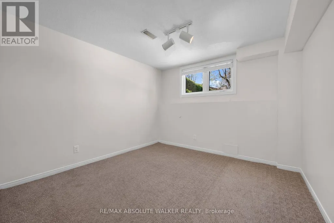
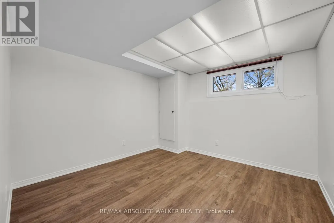
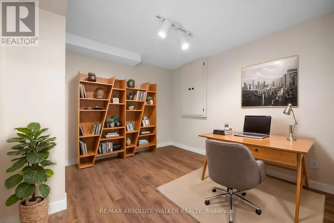
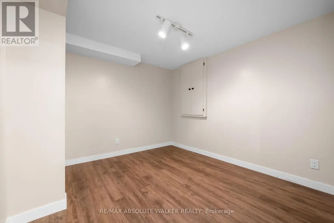
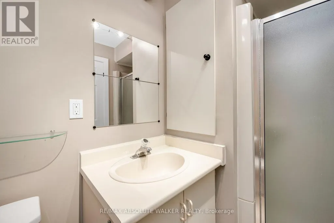
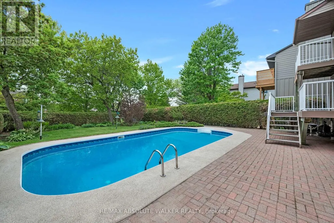
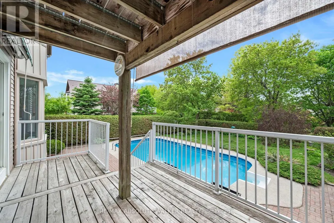
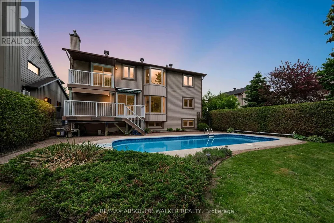
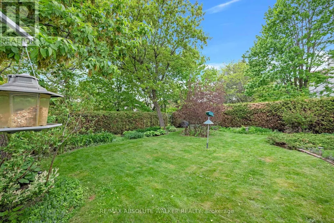
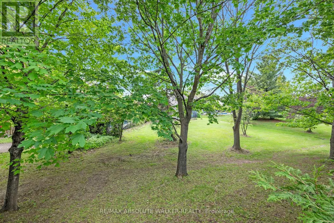
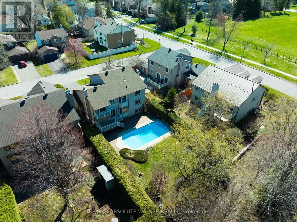
Experience resort-style living on one of Orléans' most desirable family crescents, where privacy, and exceptional outdoor living come together. Tucked away on a quiet cul-de-sac & backing directly onto parkland with no direct rear neighbours, this exceptional 4+2 bedroom executive home offers rare privacy, generous living space, & a truly outstanding outdoor setting. The backyard is the true highlight of the property - a private retreat featuring an in-ground pool, mature landscaping & expansive entertaining areas. A covered deck extends the living space outdoors, creating the perfect setting for summer gatherings or quiet evenings at home. Inside, the home offers a bright, well-proportioned layout w/ spacious principal rooms, hardwood flooring, & seamless flow between the kitchen, breakfast area, the family room and outdoor spaces - ideal for everyday living and effortless entertaining. Upstairs, the generous primary suite features a private balcony overlooking the backyard, a beautiful five-piece ensuite, & ample closet space, while the additional bedrooms offer flexibility for family, guests, or home office use. The fully finished lower level adds exceptional versatility w/ two additional bedrooms & flexible living areas ideal for a media room, home gym, recreation space, or multigenerational living. Thoughtfully maintained & updated throughout, including: New roof shingles (2025) Gas pool heater (2025) Renovated main bathroom (2026) Updated powder room (2026) New lighting throughout (2026) Fresh interior paint throughout (2026) Updated door hardware (2026) Located in a highly sought-after family neighbourhood close to schools, parks, shopping, recreation, & transit, this home offers a rare combination of privacy, outdoor living, and everyday convenience. A rare opportunity to own a park-backed property with resort-style outdoor living nested on a quiet family-friendly crescent. Some photos have been virtually staged to illustrate potential furnishing layouts. (id:7434)
General Features
| Property Type | Single Family |
|---|---|
| CommunityName | 2010 - Chateauneuf |
| Amenities | Park, Public Transit, Schools |
| Building Appliances | Garage door opener remote(s), Blinds, Central Vacuum, Dishwasher, Dryer, Hood Fan, Stove, Washer, Refrigerator |
| Building Cooling Type | Central air conditioning |
| Location Description | Cross Streets: Belcourt and Leblanc. ** Directions: BELCOURT BLVD. TO LEBLANC DR. TO CLAY COURT. |
| Parking Space Total | 6 |
| Foundation Type | Concrete |
| Building Type | House |
| Ownership Type | Freehold |
| Building.StoriesTotal | 2 |
Interior Features
| Building Fireplace Present | True |
|---|---|
| Building Fireplace Total | 1 |
| Building Heating Type | Forced air |
| Building Heating Fuel | Natural gas |
| Basement Development | Finished |
| Basement Type | Full (Finished) |
| Construction Style Attachment | Detached |
| Flooring Type | Hardwood, Tile |
| Living Area Range | 2500 |
| Bedrooms | 4+2 |
Exterior Features
| Pool Type | Inground pool |
|---|---|
| Structure | Deck, Patio(s) |
| Land Amenities | Park, Public Transit, Schools |
| Landscape Features | Landscaped |
| Sewer | Sanitary sewer |
| Exterior Finish | Brick, Vinyl siding |
Room Details
| Room | Dimensions | Level | Flooring | Details |
|---|---|---|---|---|
| Bathroom | Measurements not available | Main level | ||
| Bedroom | 3.04 m x 3.17 m | Lower level | 3.17 m | |
| Den | 3.35 m x 3.2 m | Lower level | 3.2 m | |
| Dining room | 3.3 m x 3.58 m | Main level | 3.58 m | |
| Eating area | 3.5 m x 3.47 m | Main level | 3.47 m | |
| Family room | 4.8 m x 4.49 m | Main level | 4.49 m | |
| Kitchen | 2.66 m x 3.55 m | Main level | 3.55 m | |
| Laundry room | Measurements not available | Main level | ||
| Living room | 6.01 m x 3.58 m | Main level | 3.58 m | |
| Other | 5.2 m x 5.18 m | Lower level | 5.18 m | |
| Primary Bedroom | 5.33 m x 4.82 m | Second level | 4.82 m | |
| Recreational, Games room | 6.95 m x 5.96 m | Lower level | 5.96 m |
Amenities
- Views
- New Construction
- Adult 55+
- Lease To Own
- No Strata Fees
- Furnished
- Primary On Main
- Air Conditioning
- Seller Finance
- Green
- Fixer Upper
- Horse
- Golf
- Fireplace
- Deck
- Garage
- Basement
- Pool

Property vs Single Family Average in K1C 4T2
Price
