
Address
461 John Aselford Drive, Ottawa, ON
Price
$ 1,475,000
Property Attributes
- ID#X13499034
- TypeSingle Family
- Listing Status Active
- MunicipalityOttawa
- CityOttawa
- Area9102 - Huntley Ward (North East)
- Neighbourhood9102 - Huntley Ward
- Postal CodeK2W 1A8
- Style
- Price$ 1,475,000
- Bedrooms4+1
- Bathrooms3
- Half Bathrooms1
Data Source:
Canadian Real Estate Association (CREA)
Property Description
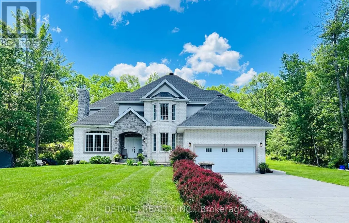
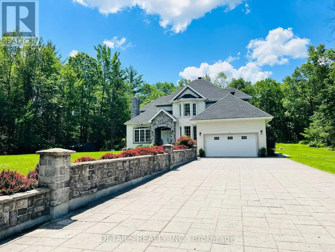
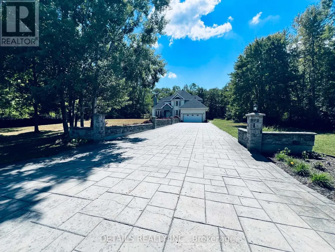
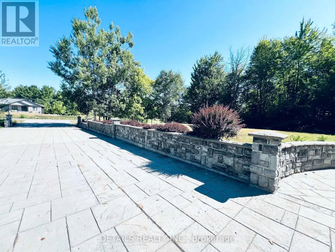
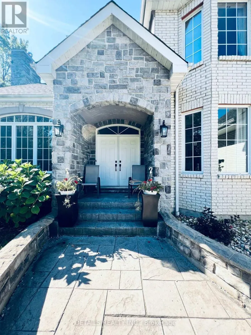
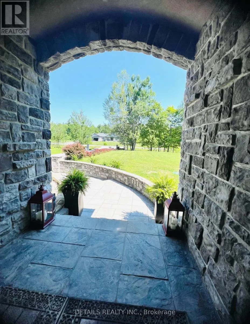
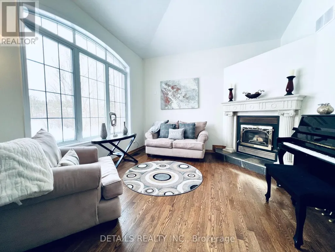
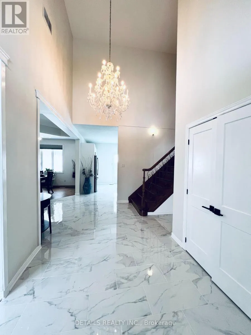
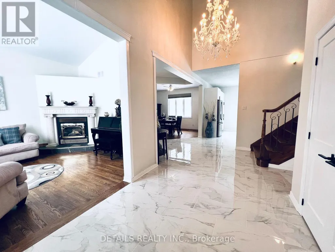
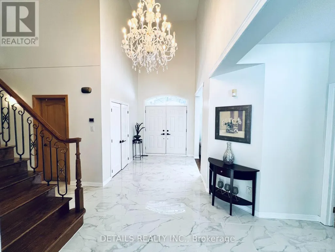
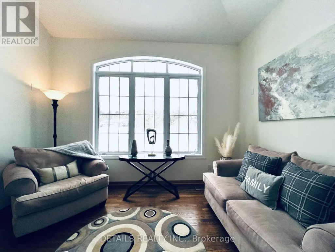
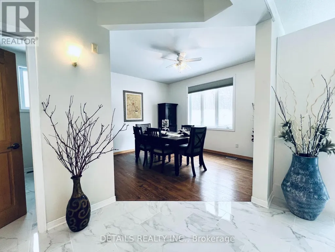
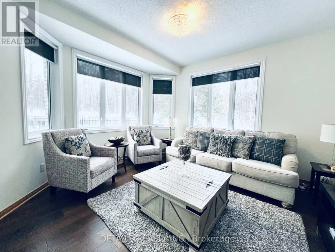
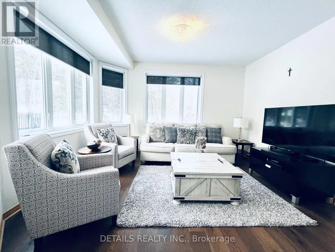
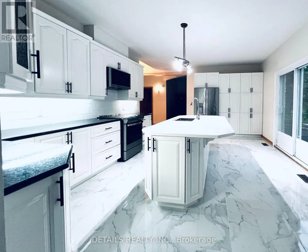
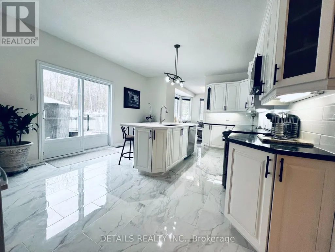
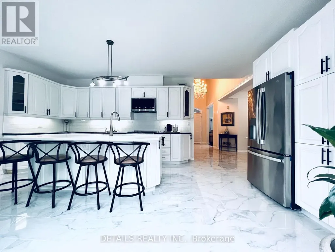
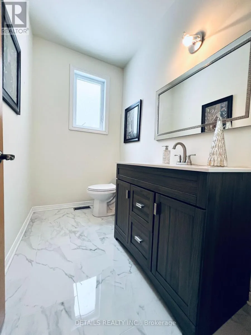
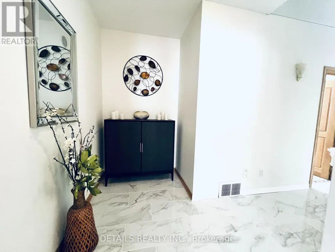
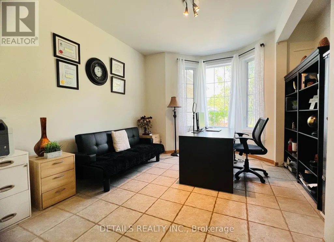
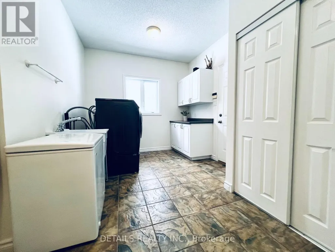
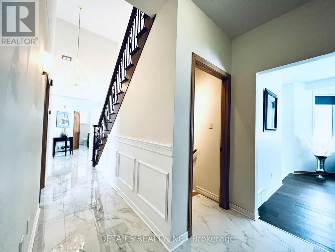
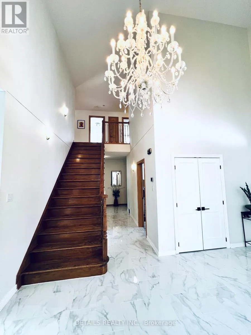
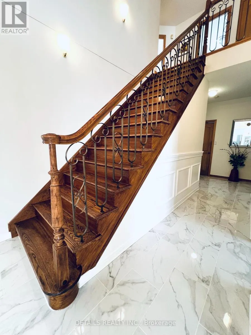
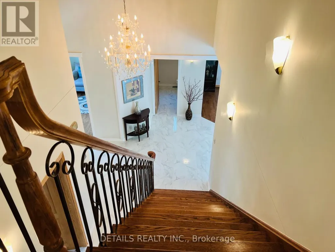
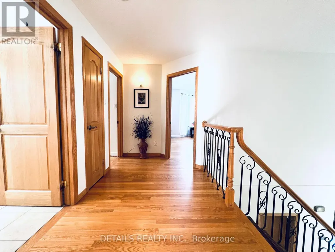
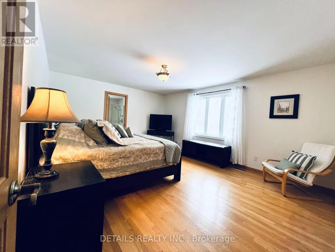
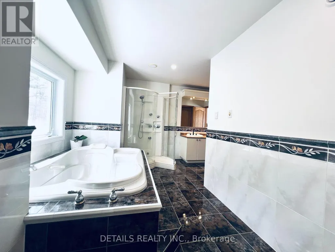
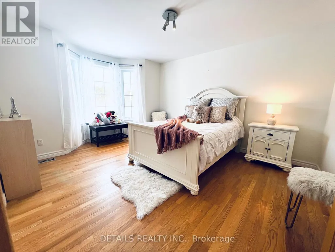
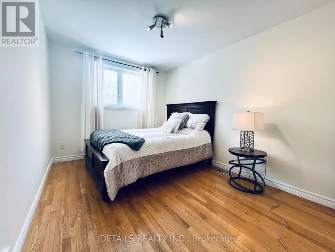
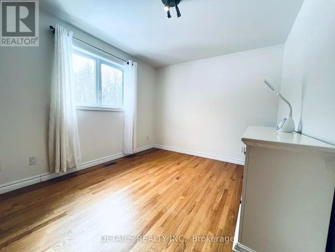
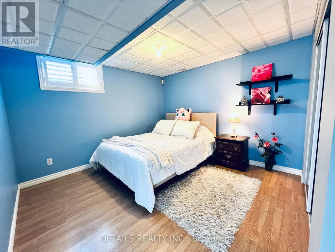
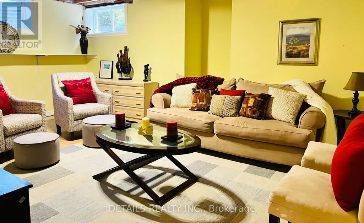
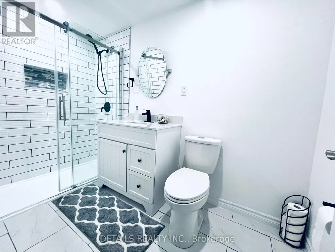
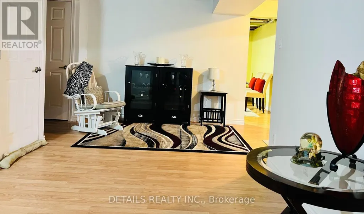
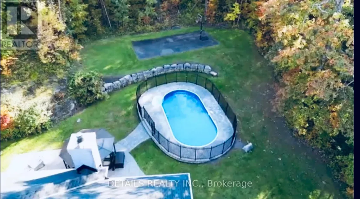
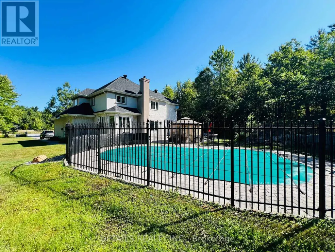
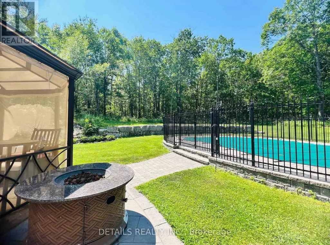
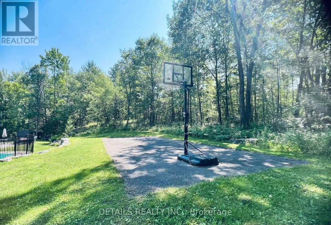
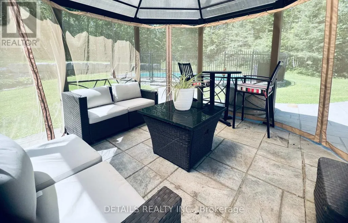
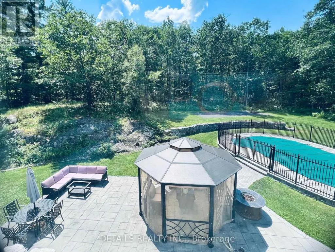
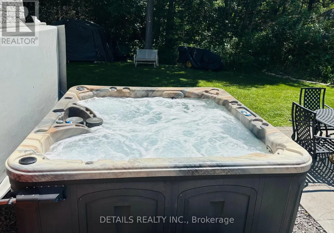
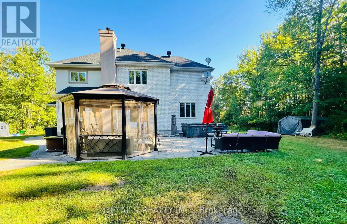
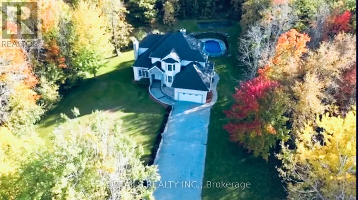
Situated on a serene 3.6 acres of tree-lined lot in the sought-after Saddlebrooke Estates, this picturesque home greets you with its impressive stamped concrete long 12-car 2-lane driveway with stone pillars and walls. This custom-built home offers 5 bedrooms and 4 baths. Step inside, be welcomed by the 2-storey bright spacious foyer with the grand chandelier and gleaming large bright ceramic tiles (2025) and hardwood floors throughout. The updated (2025) 2-tone gourmet kitchen boasts granite countertops, stainless steel appliances, pantry, and a large 4-seat quartz breakfast island perfect for family gatherings. Enjoy the sun-filled Great room with wall-to-wall windows for relaxing get-togethers. The Living room features an elegant fireplace and lots of natural light pours through the abundant 9 ft Palladian window overlooking the grand view of the expansive front property. The main level also includes a dining area, a spacious office with bright bay windows, a spacious laundry/mud room, and a heated garage. The 2nd floor includes the Primary bedroom with a 5-pc ensuite bath featuring a huge tub, shower, double sinks, heated floors, and a walk-in closet. The upper floor also includes 3 additional bedrooms and a full bath. The semi-finished lower level features a bedroom, a full bathroom (2025), a library, a family room, a recreation area, and tons of storage rooms. Walk towards the backyard adorned with an entertainment galore boasting an extensive stamped concrete patio, an armour-stone landscape, a heated in-ground pool with custom cover, a large hot tub, and a private basketball/tennis court. A carpet-free home. Dog's invisible fence installed. **New propane furnace installed in July 2026.** Don't miss this opportunity; book a showing now! Check the attached list of upgrades/updates. Measurements are approximate. (id:7434)
General Features
| Features | Wooded area, Partially cleared, Lighting, Carpet Free, Sump Pump |
|---|---|
| Property Type | Single Family |
| Zoning Description | residential |
| CommunityName | 9102 - Huntley Ward (North East) |
| Building Amenities | Fireplace(s) |
| Building Appliances | Hot Tub, Garage door opener remote(s), Water Heater, Dishwasher, Dryer, Microwave, Oven, Washer, Refrigerator |
| Building Cooling Type | Central air conditioning |
| Location Description | Cross Streets: Marchurst Rd and John Aselford Dr. ** Directions: Take March Rd off H417 then turn to Marchurst Rd then to John Aselford Dr. |
| Parking Space Total | 14 |
| Foundation Type | Poured Concrete |
| Building Type | House |
| Ownership Type | Freehold |
| Building.StoriesTotal | 2 |
Interior Features
| Building Fireplace Present | True |
|---|---|
| Building Fireplace Total | 1 |
| Building Heating Type | Forced air |
| Building Heating Fuel | Propane |
| Basement Type | Full |
| Construction Style Attachment | Detached |
| Flooring Type | Tile, Hardwood, Slate |
| Living Area Range | 2500 |
| Bedrooms | 4+1 |
Exterior Features
| Pool Type | Inground pool |
|---|---|
| Structure | Patio(s), Porch |
| Landscape Features | Landscaped |
| Sewer | Septic System |
| Exterior Finish | Brick, Stone |
Room Details
| Room | Dimensions | Level | Flooring | Details |
|---|---|---|---|---|
| Bathroom | 3.35 m x 1.57 m | Basement | 1.57 m | |
| Bedroom 2 | 4.59 m x 3.6 m | Second level | 3.6 m | |
| Bedroom 3 | 3.68 m x 2.89 m | Second level | 2.89 m | |
| Bedroom 4 | 3.86 m x 2.81 m | Second level | 2.81 m | |
| Bedroom 5 | 3.96 m x 3.53 m | Basement | 3.53 m | |
| Dining room | 3.94 m x 3.5 m | Ground level | 3.5 m | |
| Family room | 4.3 m x 3.9 m | Ground level | 3.9 m | |
| Foyer | 6.4 m x 4 m | Ground level | 4 m | |
| Kitchen | 6.01 m x 4.29 m | Ground level | 4.29 m | |
| Laundry room | 4.69 m x 3.09 m | Ground level | 3.09 m | |
| Library | 4.09 m x 2.57 m | Basement | 2.57 m | |
| Living room | 4.1 m x 4 m | Ground level | 4 m | |
| Office | 4.5 m x 3 m | Ground level | 3 m | |
| Other | 1 m x 1.45 m | Ground level | 1.45 m | |
| Primary Bedroom | 5.15 m x 4.29 m | Second level | 4.29 m | |
| Recreational, Games room | 9.3 m x 2.7 m | Basement | 2.7 m |
Amenities
- Views
- New Construction
- Adult 55+
- Lease To Own
- No Strata Fees
- Furnished
- Primary On Main
- Air Conditioning
- Seller Finance
- Green
- Fixer Upper
- Horse
- Golf
- Fireplace
- Deck
- Garage
- Basement
- Pool

Property vs Single Family Average in K2W 1A8
Price
