
Address
4 - 1267 Summerville Avenue, Ottawa, ON
Price
$ 2,400
Property Attributes
- ID#X13594930
- TypeSingle Family
- Listing Status Active
- MunicipalityOttawa
- CityOttawa
- Area5303 - Carlington
- Neighbourhood5303 - Carlington
- Postal CodeK1Z 8G6
- Style
- Price$ 2,400
- Bedrooms2
- Bathrooms1
- Half Bathrooms0
Data Source:
Canadian Real Estate Association (CREA)
Property Description
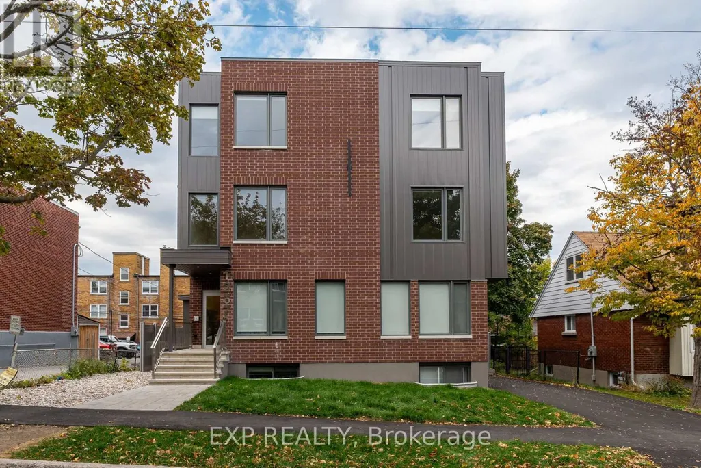
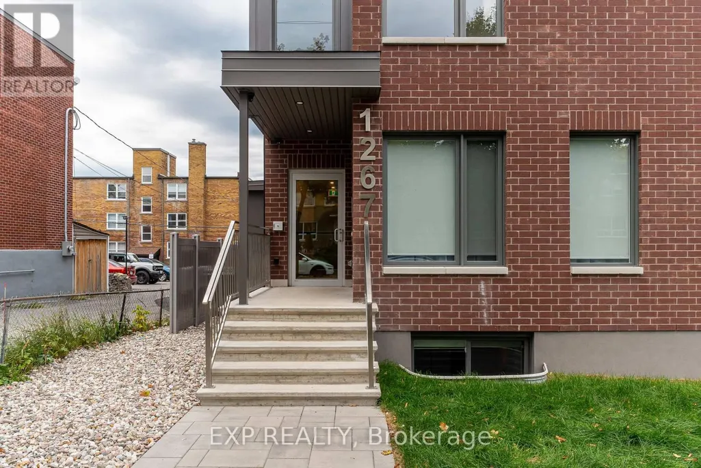
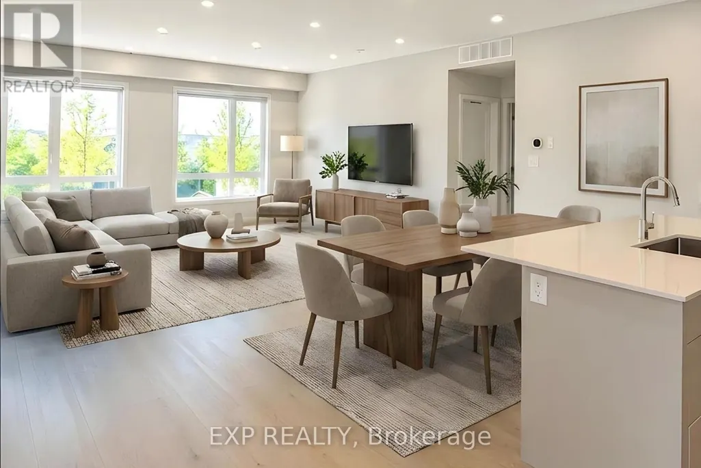
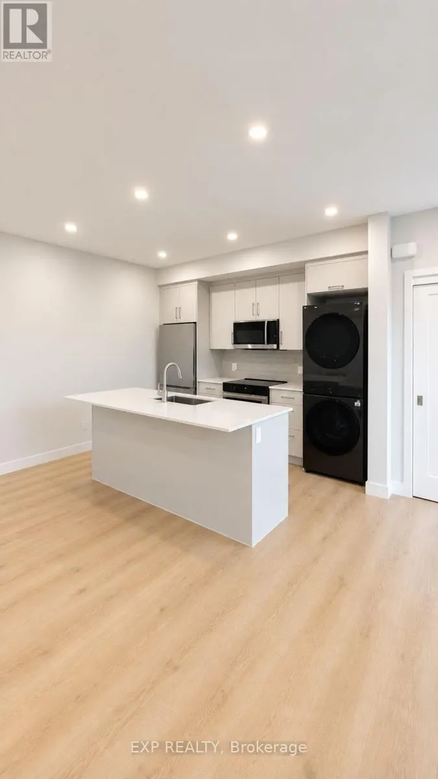
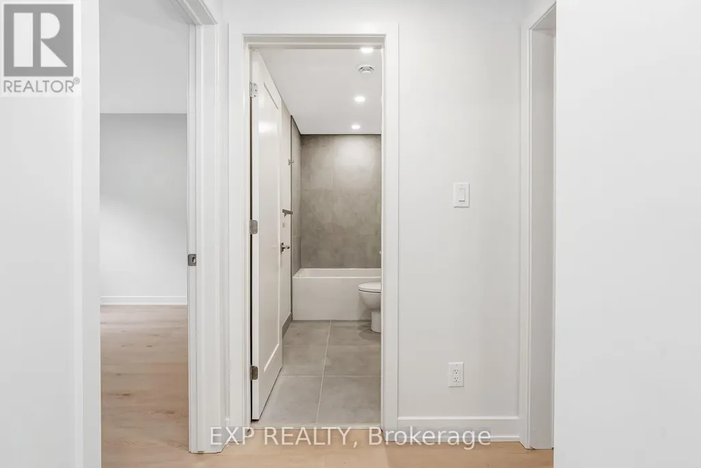
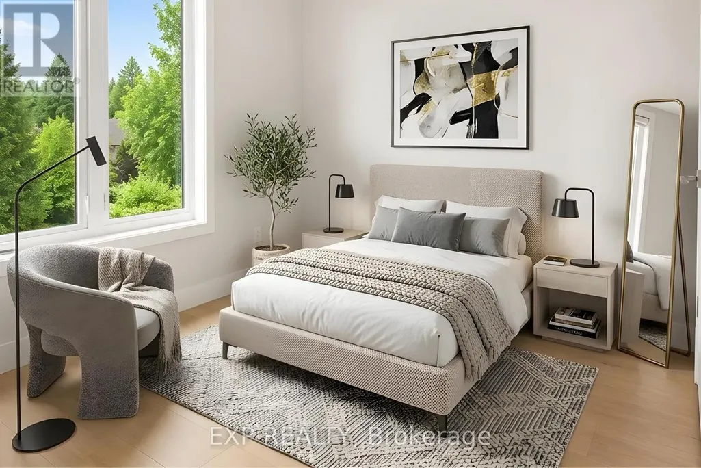
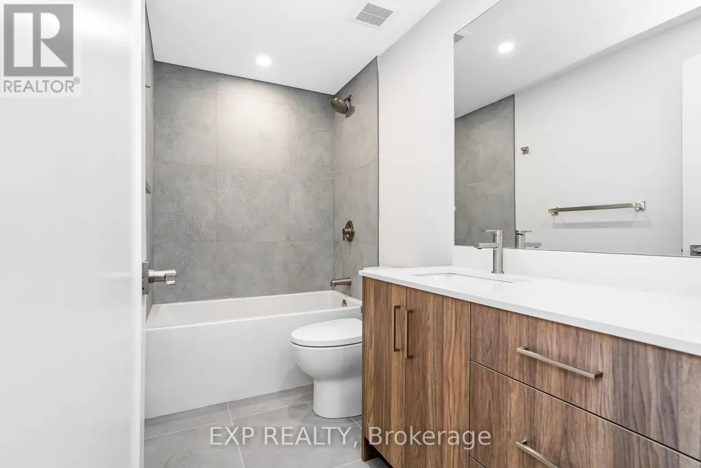
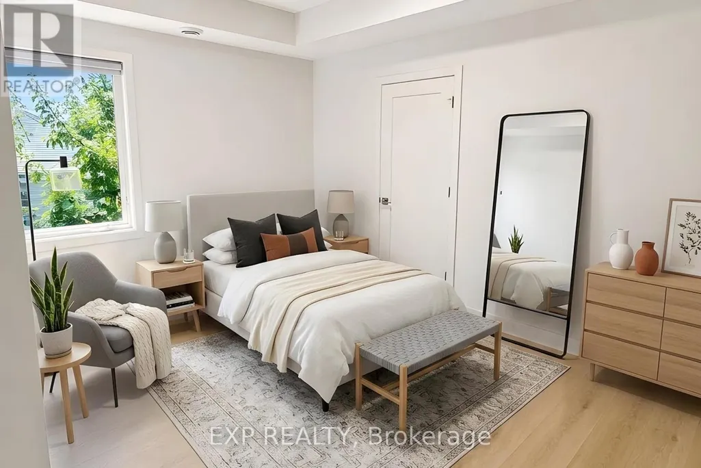
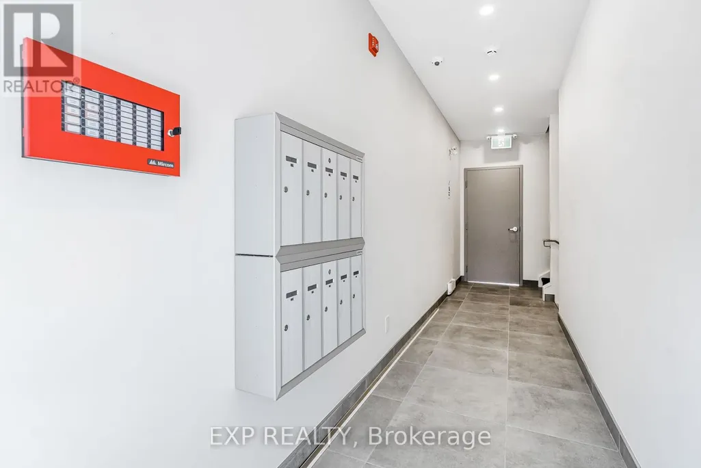
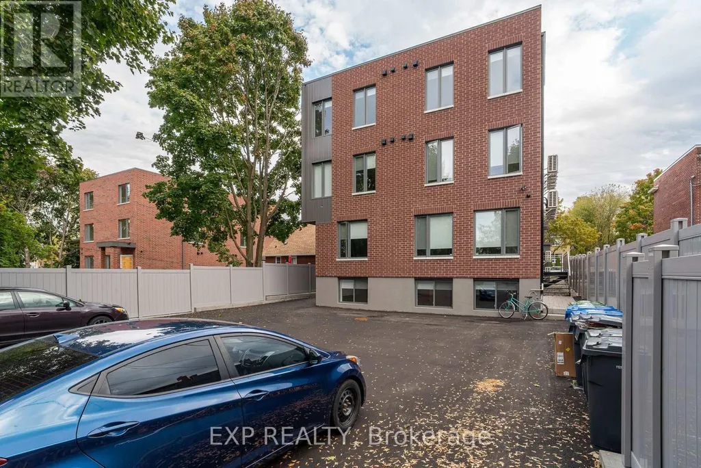
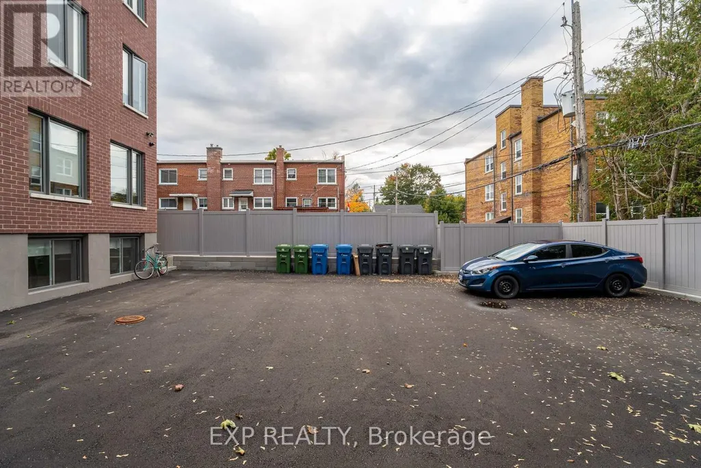
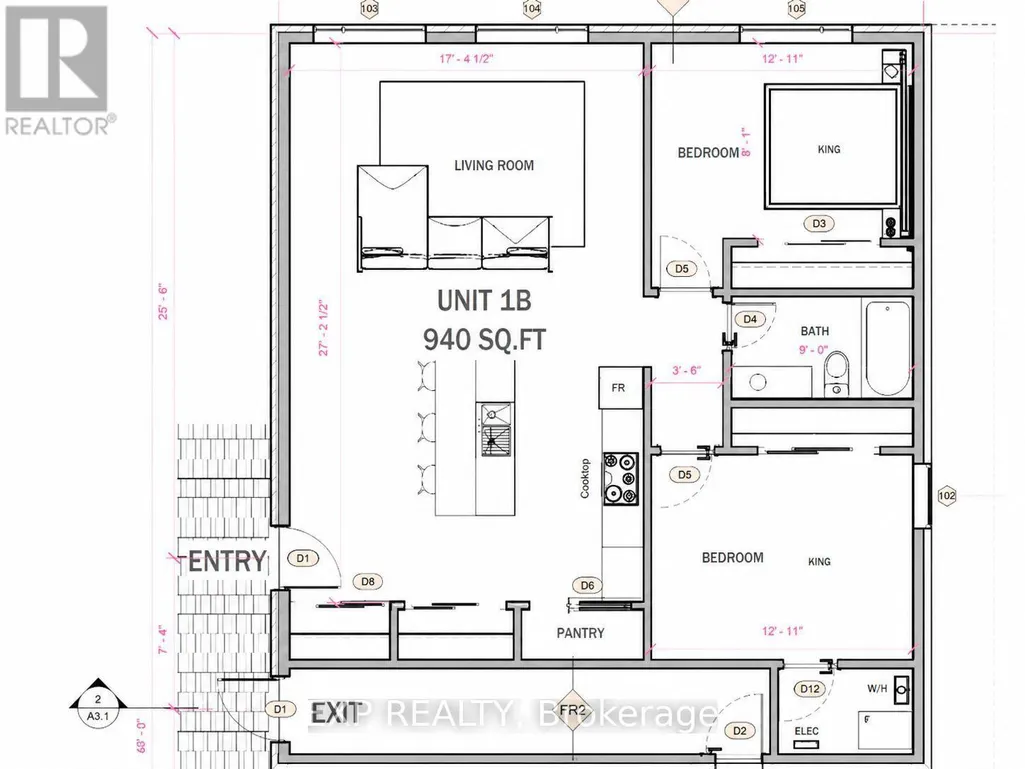
Welcome to 1267 Summerville - a new, contemporary building nestled in one of Ottawa's most convenient and rapidly developing communities. Surrounded by parks, local amenities, and offering quick access to public transit and major routes, this location provides the perfect blend of urban accessibility and neighbourhood charm.This 2-bedroom, 2-bath main floor unit impresses with large windows that fill the space with natural light, creating an open and inviting atmosphere. The modern, open-concept layout showcases premium finishes, hardwood flooring throughout, and a sleek kitchen complete with stainless steel appliances, contemporary cabinetry, and ample counter space - ideal for cooking and entertaining.Each bedroom is spacious and bright. Residents will also appreciate the in-unit laundry, thoughtful craftsmanship, and attention to detail throughout.Parking available for an additional charge.1267 Summerville offers the best of modern living - stylish, functional, and perfectly located. (id:7434)
General Features
| Features | Carpet Free, In suite Laundry |
|---|---|
| Property Type | Single Family |
| Lease | 2400.00 |
| CommunityName | 5303 - Carlington |
| Building Appliances | Dishwasher, Dryer, Microwave, Stove, Washer, Refrigerator |
| Building Cooling Type | Central air conditioning |
| Location Description | Cross Streets: Silver Street and Summerville Ave. ** Directions: From baseline, right on Fisher, left on Trent turns to Chevrier, turn left in Summerville. |
| Parking Space Total | 1 |
| Foundation Type | Concrete |
| Building Type | House |
| Ownership Type | Freehold |
Interior Features
| Building Fireplace Present | False |
|---|---|
| Building Heating Type | Forced air |
| Building Heating Fuel | Electric |
| Basement Type | None |
| Construction Style Attachment | Detached |
| Living Area Range | 700 |
| Bedrooms | 2 |
Exterior Features
| Sewer | Sanitary sewer |
|---|---|
| Exterior Finish | Aluminum siding, Brick |
Room Details
| Room | Dimensions | Level | Flooring | Details |
|---|---|---|---|---|
| Bedroom | 3.81 m x 3.35 m | Second level | 3.35 m | |
| Dining room | 2.5 m x 2.8 m | Second level | 2.8 m | |
| Kitchen | 3 m x 2.8 m | Second level | 2.8 m | |
| Living room | 4.5 m x 2.8 m | Second level | 2.8 m | |
| Office | 2.9 m x 2.3 m | Second level | 2.3 m |
Amenities
- Views
- New Construction
- Adult 55+
- Lease To Own
- No Strata Fees
- Furnished
- Primary On Main
- Air Conditioning
- Seller Finance
- Green
- Fixer Upper
- Horse
- Golf
- Fireplace
- Deck
- Garage
- Basement
- Pool

