
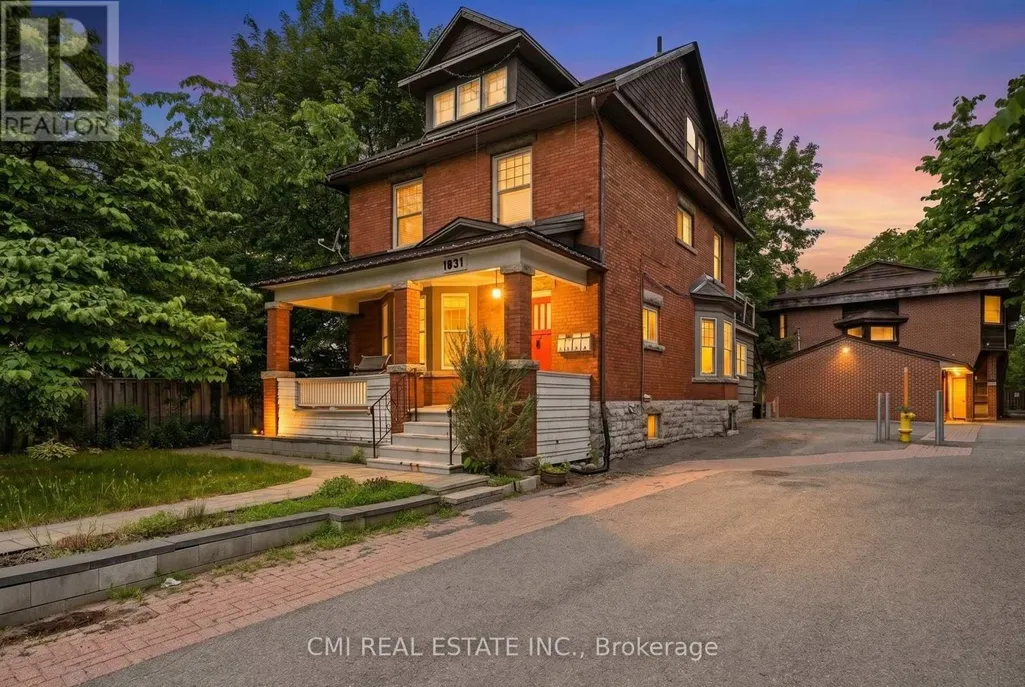
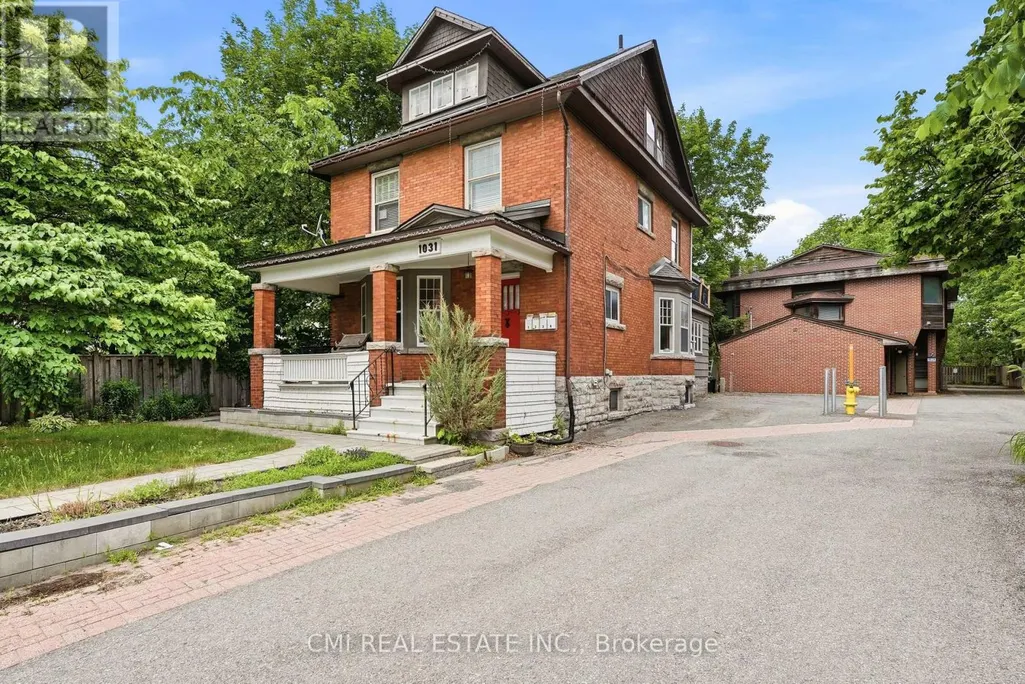
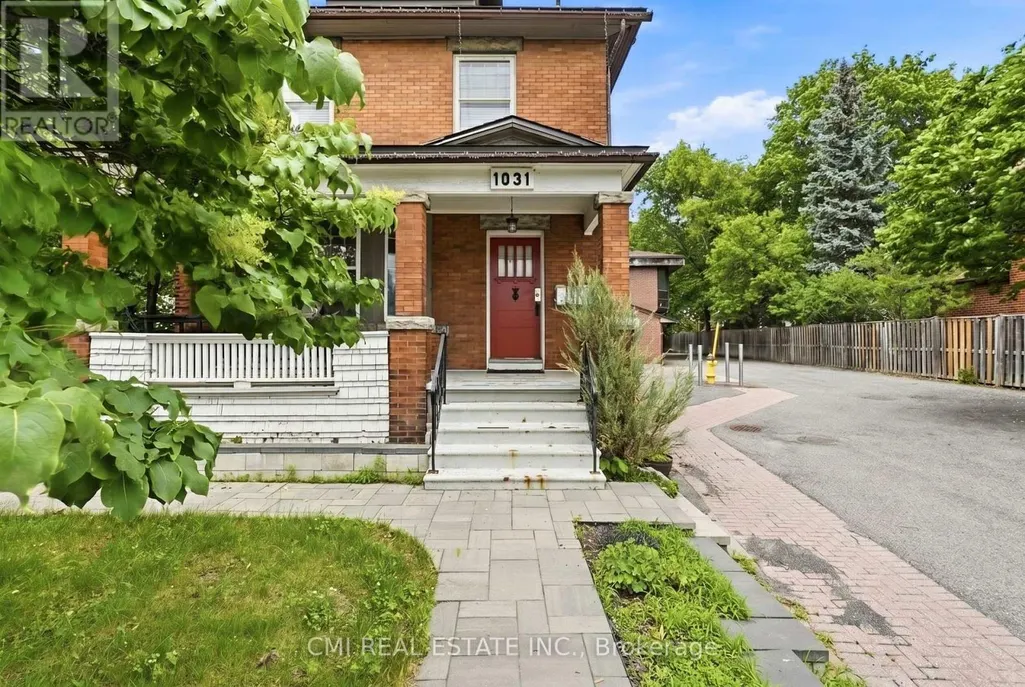
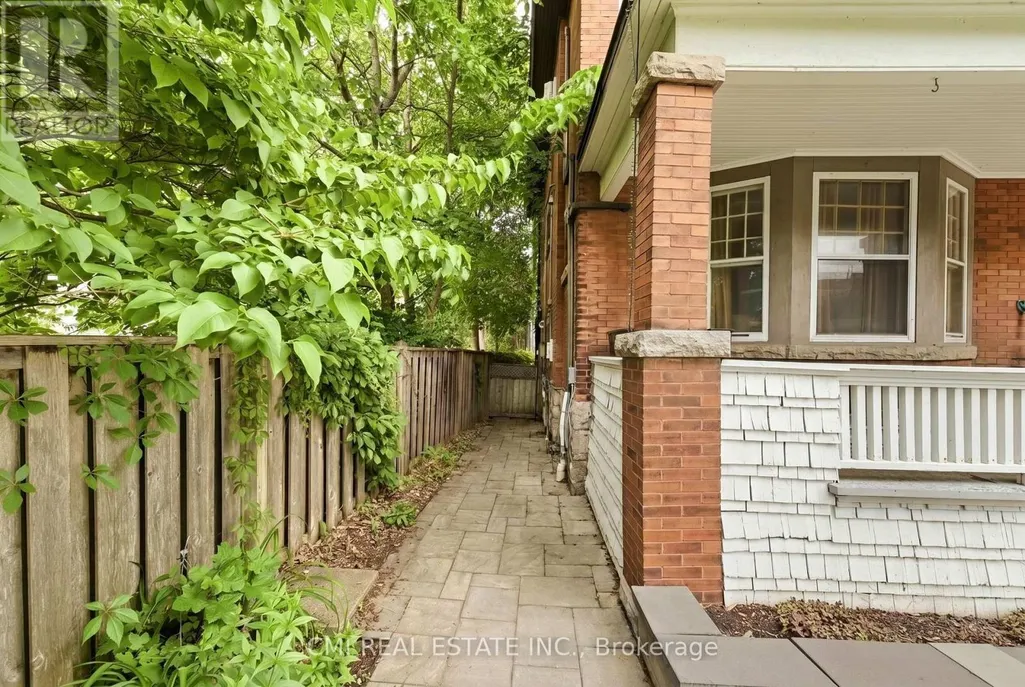
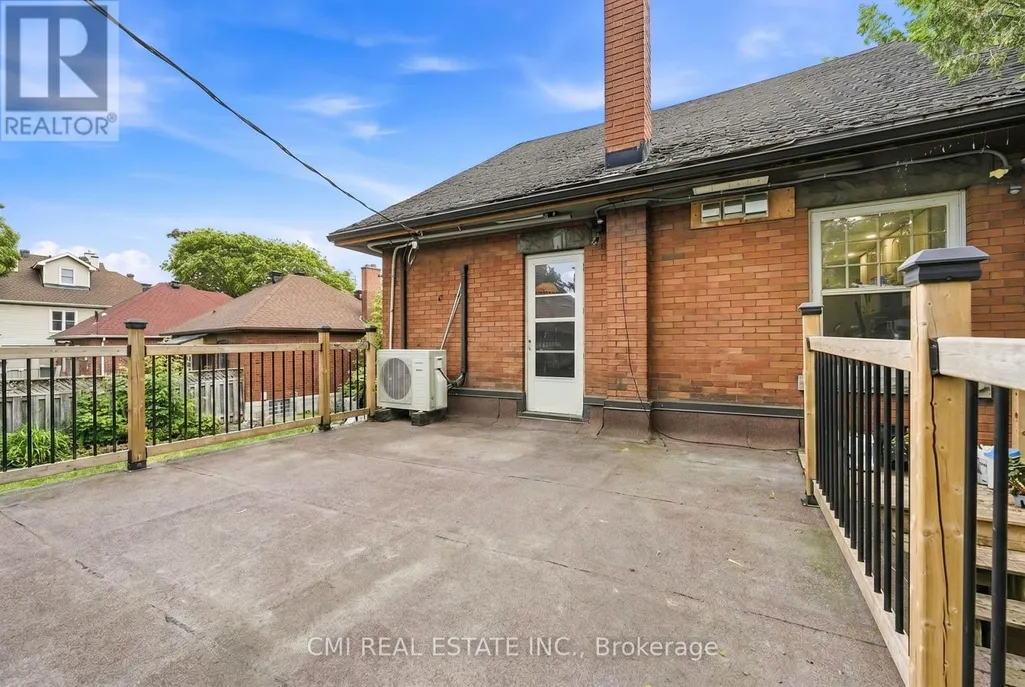
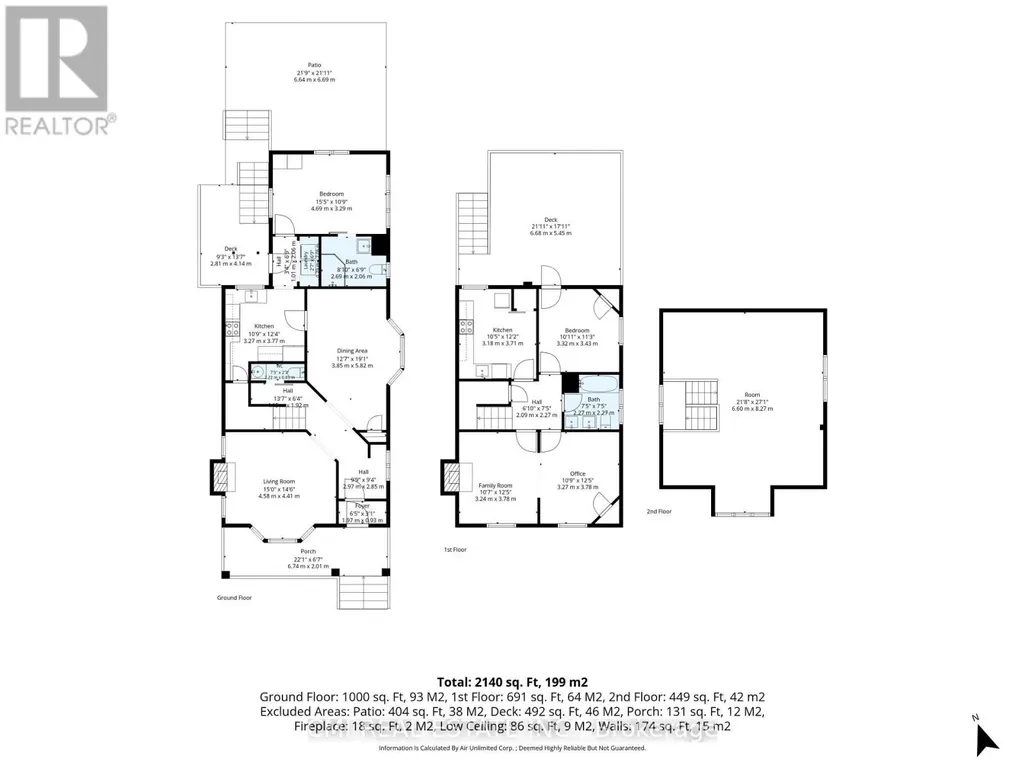
Address
1 - 1031 Carling Avenue, Ottawa, ON
Price
$ 839,000
Property Attributes
- ID#X13612842
- TypeSingle Family
- Listing Status Active
- MunicipalityOttawa
- CityOttawa
- Area4504 - Civic Hospital
- Neighbourhood4504 - Civic Hospital
- Postal CodeK1Y 4E8
- StyleMulti-level
- Price$ 839,000
- Bedrooms3
- Bathrooms3
- Half Bathrooms1
Data Source:
Canadian Real Estate Association (CREA)
Property Description
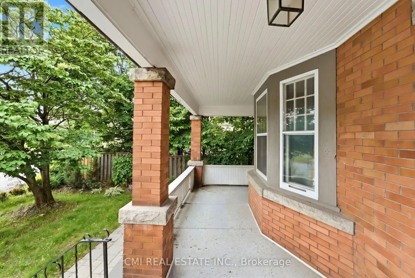
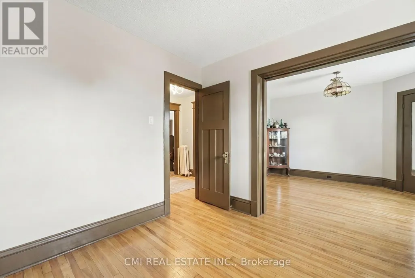
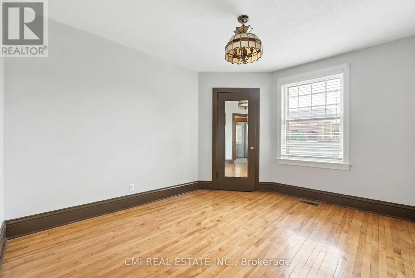
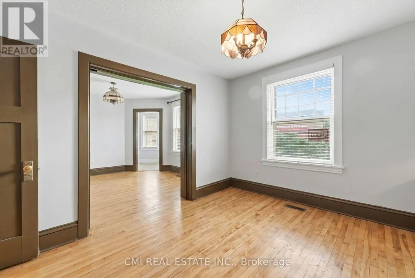
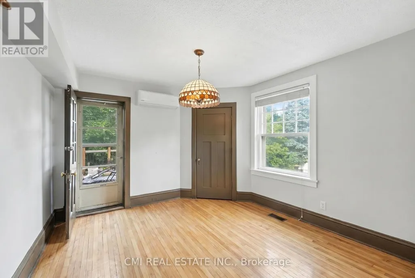
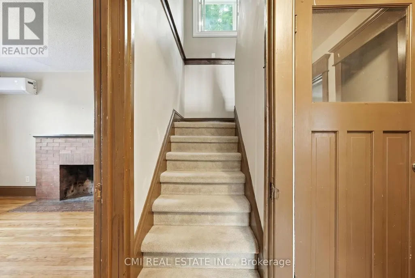
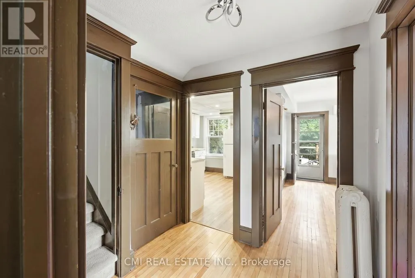
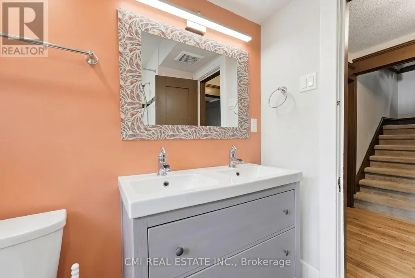
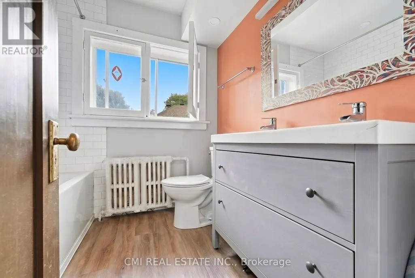
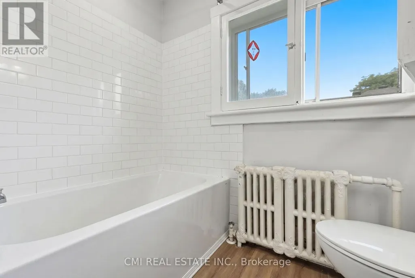
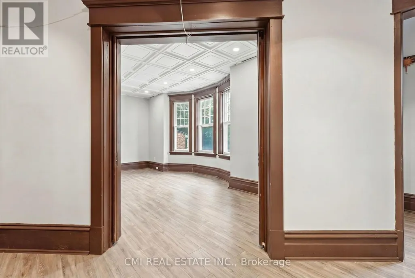
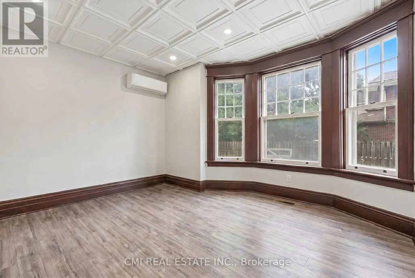
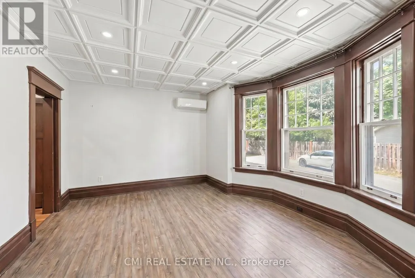
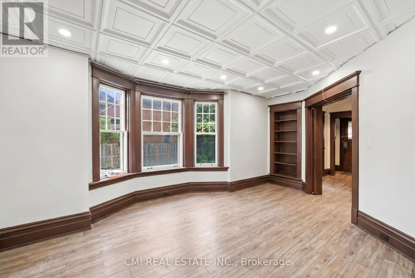
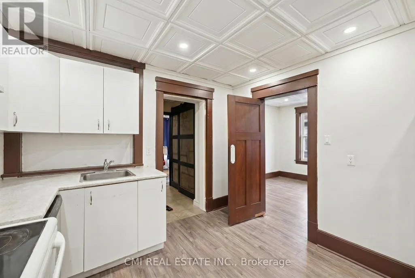
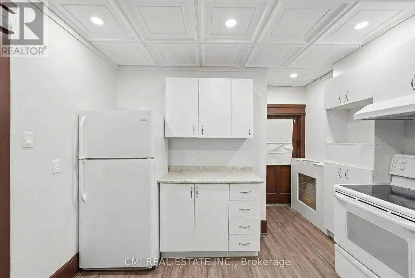
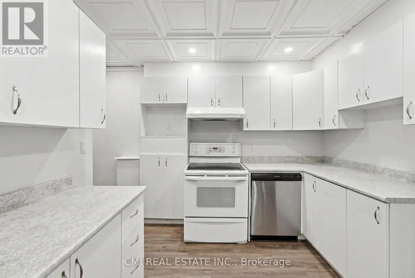
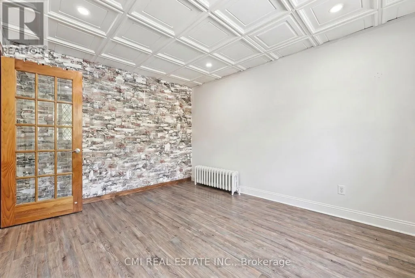
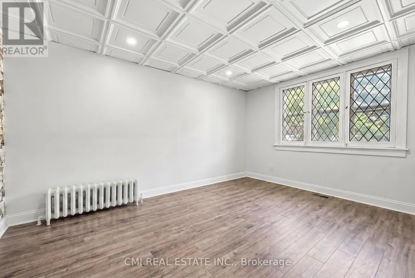
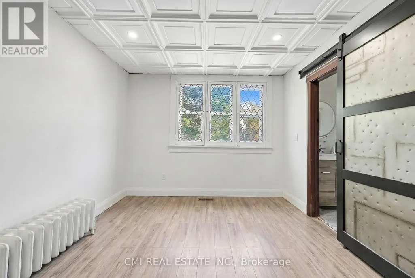
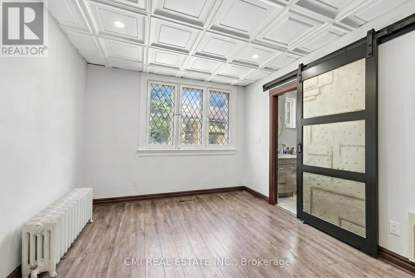
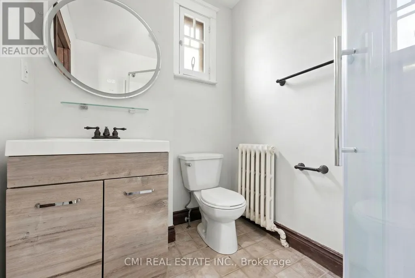
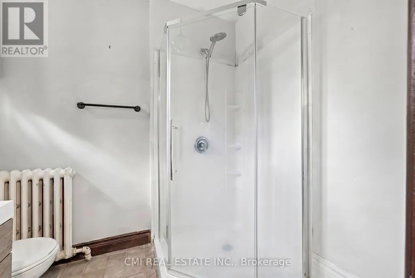
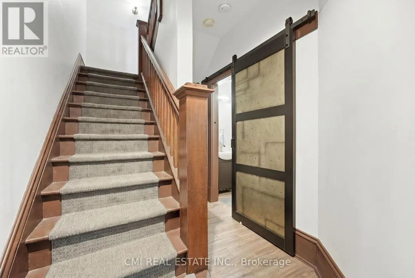
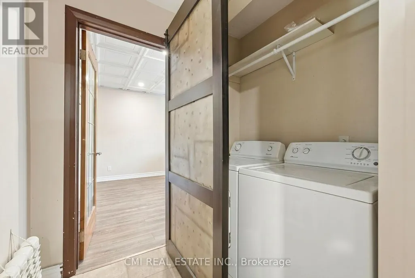
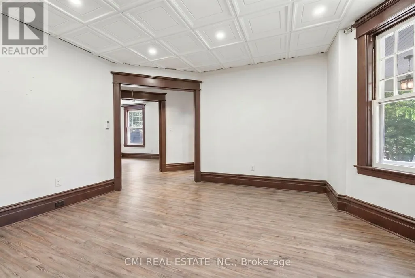
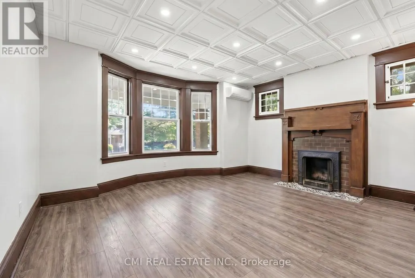
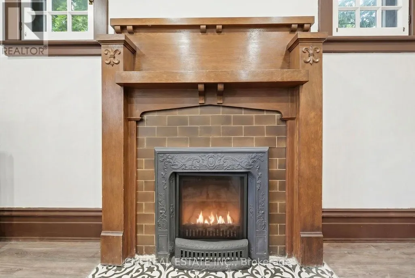
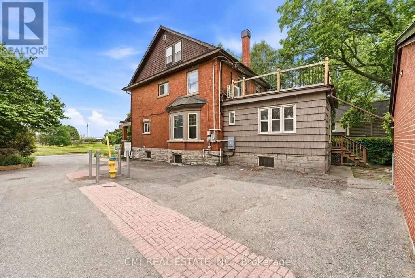
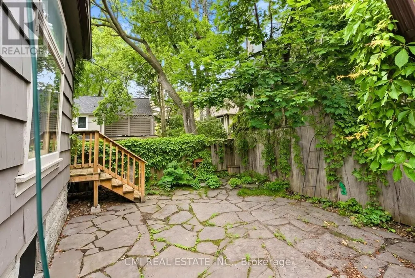
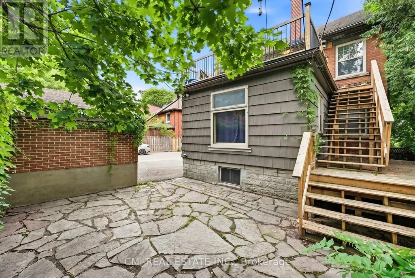
Discover an exceptional investment opportunity at 1031 Carling Avenue, Unit 1, in Ottawa's highly desirable Dows Lake-Civic Hospital neighborhood. This unique multi-level detached condominium offers an attractive combination of privacy, functionality, and long-term investment potential in one of the city's most sought-after locations. Its versatile layout appeals to a wide range of tenants, including healthcare professionals, students, and young professionals, while the low-maintenance condominium lifestyle helps simplify ownership. Ideally situated just minutes from the Civic Hospital, Dows Lake, Little Italy, downtown Ottawa, public transit, shopping, restaurants, and recreational amenities, this property benefits from consistent rental demand and excellent connectivity. Whether you're looking to expand your real estate portfolio or secure a property in a high-demand neighborhood with strong appreciation potential, this is an opportunity not to be missed. (id:7434)
General Features
| Community Features | Pets Allowed With Restrictions |
|---|---|
| Property Type | Single Family |
| Zoning Description | R5A |
| CommunityName | 4504 - Civic Hospital |
| Building Architectural Style | Multi-level |
| Building Cooling Type | Central air conditioning |
| Location Description | Melrose Ave / Carling Ave |
| Parking Space Total | 2 |
| Foundation Type | Stone, Concrete |
| Building Type | House |
| Maintenance Fee | 417.00 |
| Ownership Type | Condominium/Strata |
Interior Features
| Building Fireplace Present | False |
|---|---|
| Building Heating Type | Forced air |
| Building Heating Fuel | Natural gas |
| Basement Type | Full |
| Construction Style Attachment | Detached |
| Living Area Range | 1800 |
| Bedrooms | 3 |
Exterior Features
| Exterior Finish | Brick, Vinyl siding |
|---|
Room Details
| Room | Dimensions | Level | Flooring | Details |
|---|---|---|---|---|
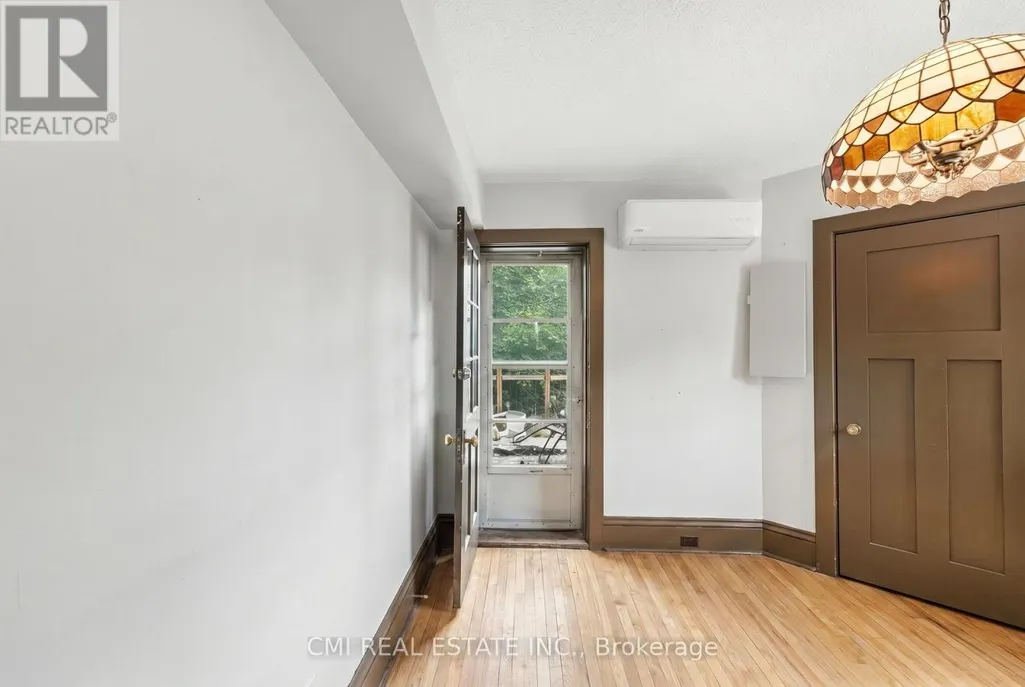
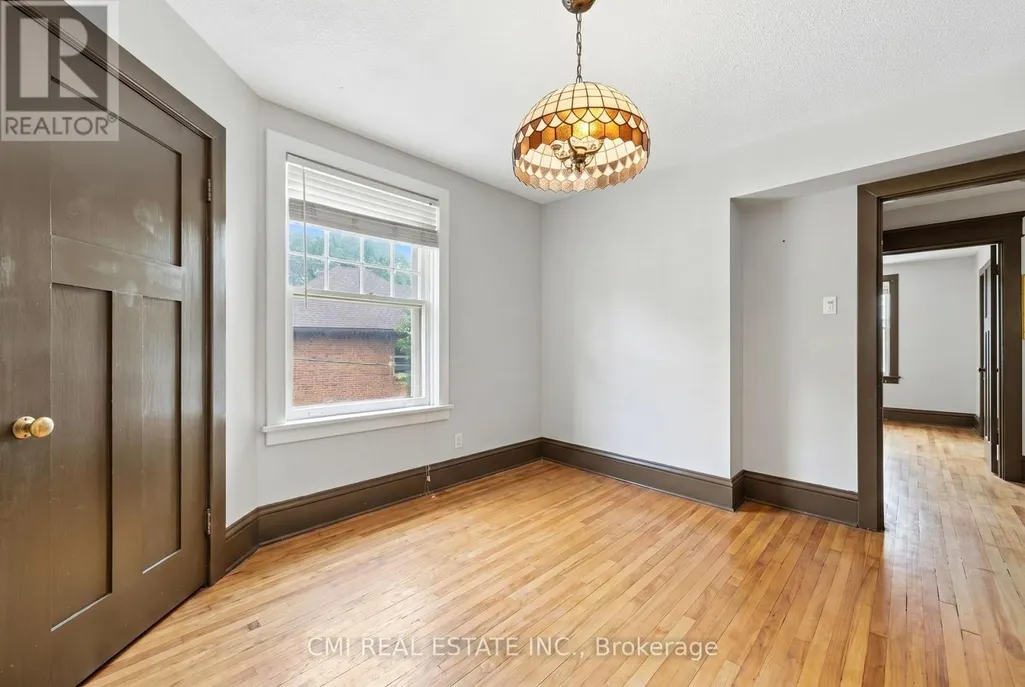
| Bedroom | 3 m x 4.6 m | Ground level | 4.6 m | |
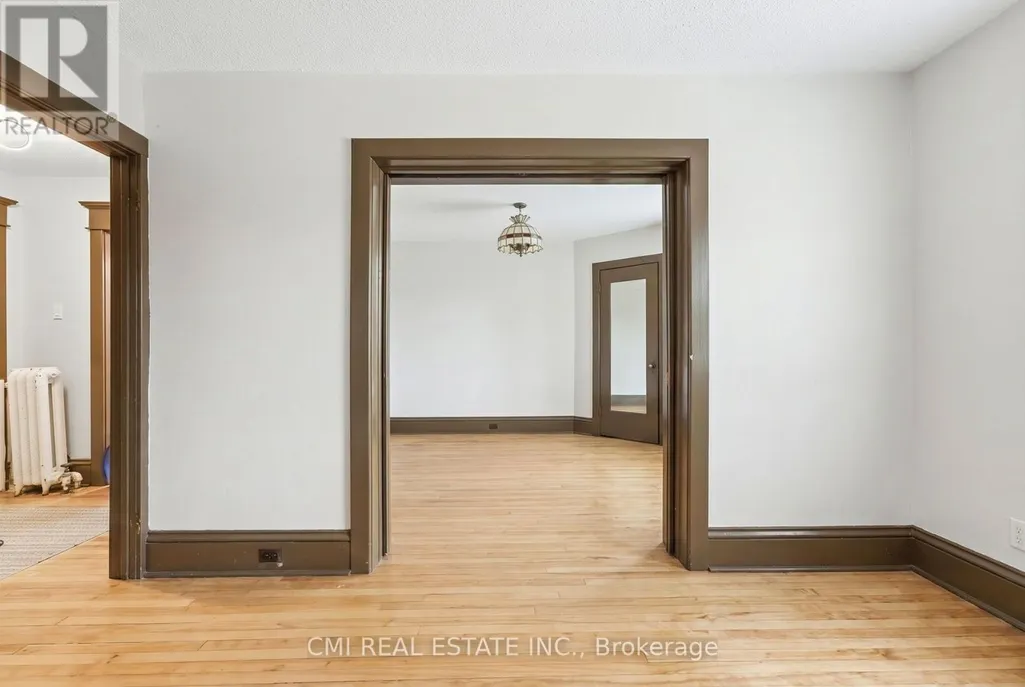
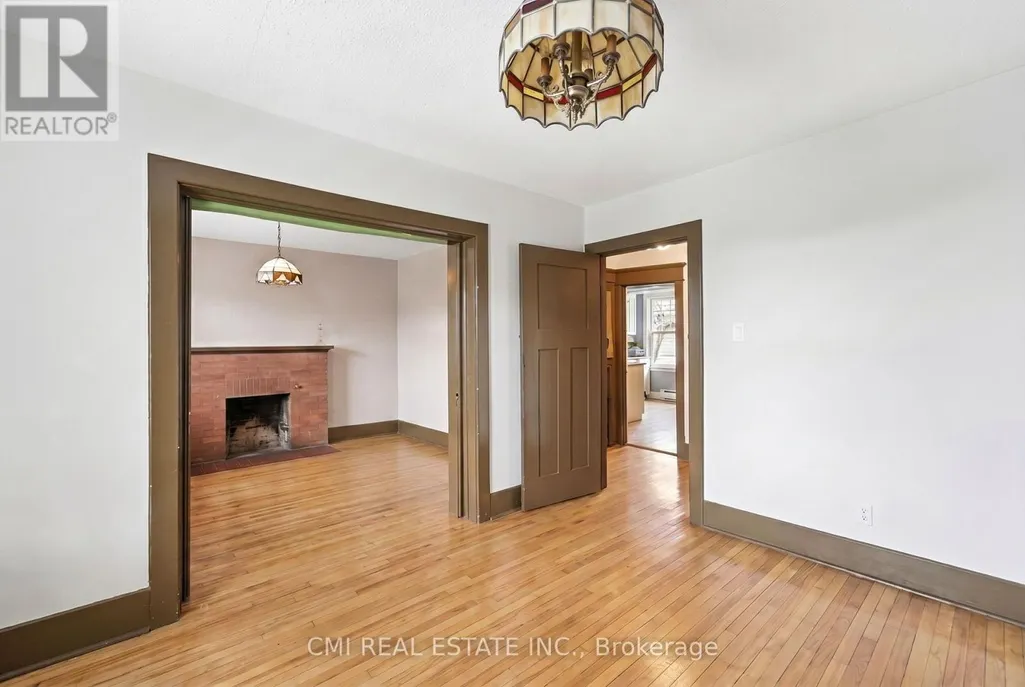
| Dining room | 5.8 m x 3.8 m | Ground level | 3.8 m | |
| Family room | 3.7 m x 3.2 m | Second level | 3.2 m | |
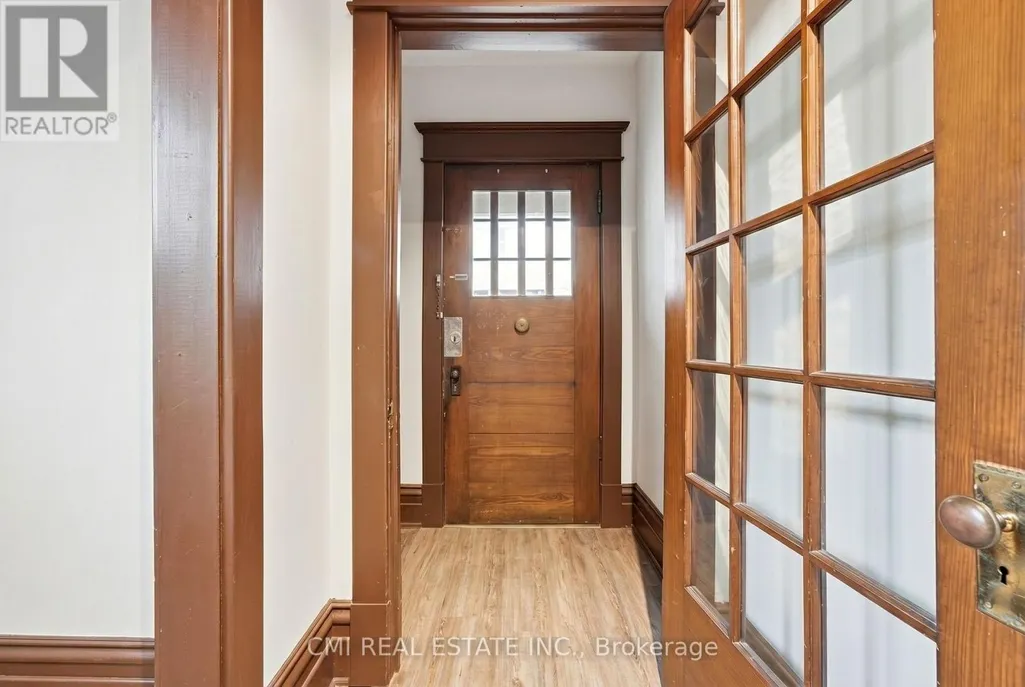
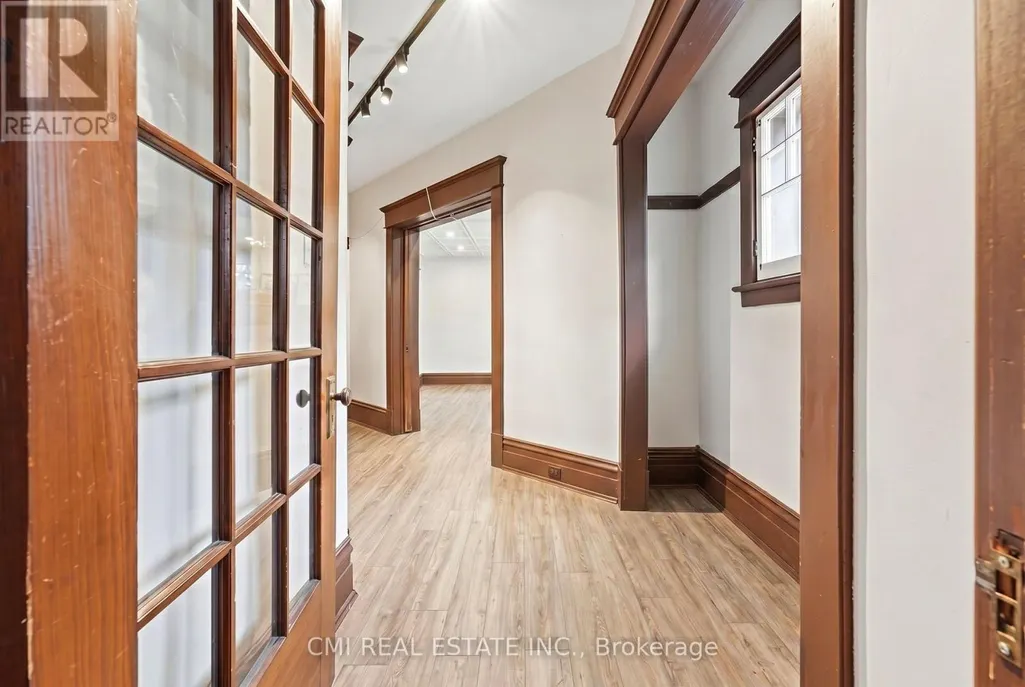
| Foyer | 0.9 m x 1.9 m | Ground level | 1.9 m | |
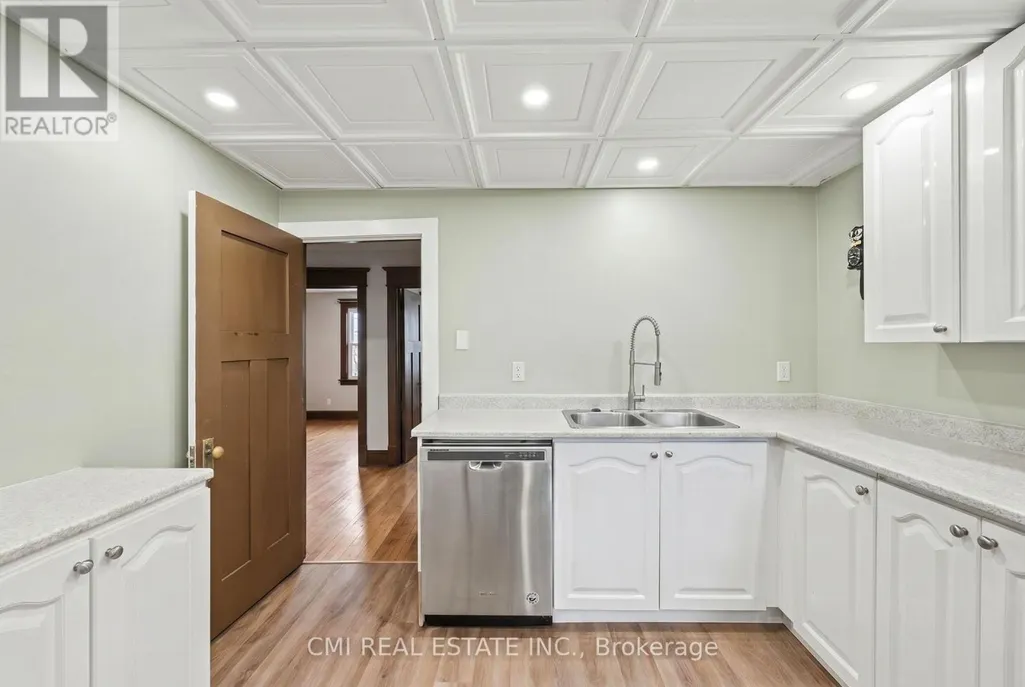
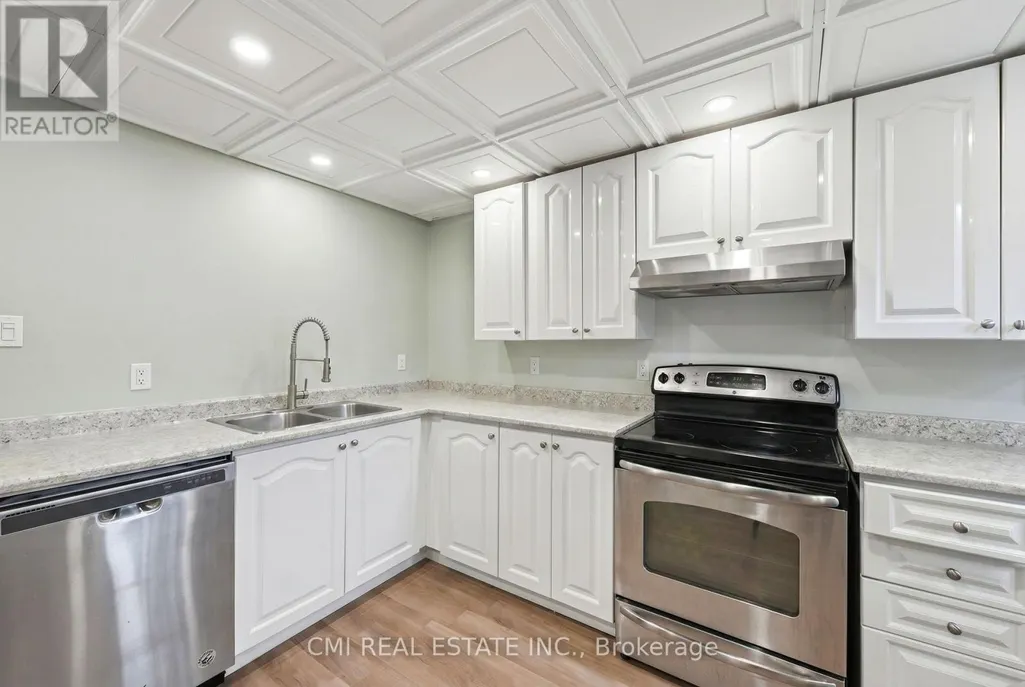
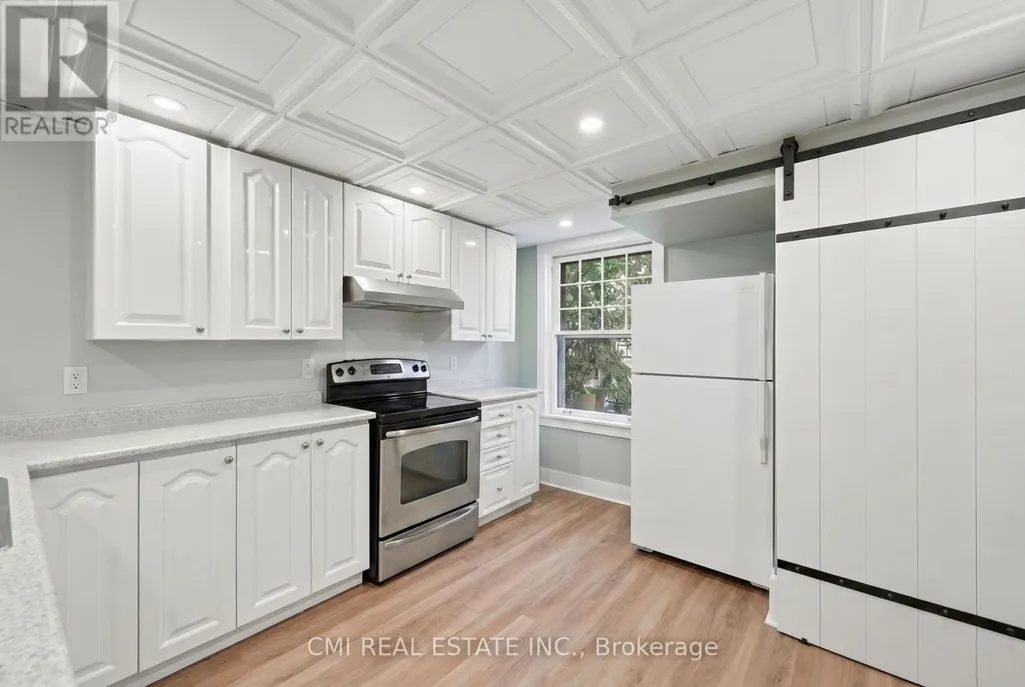
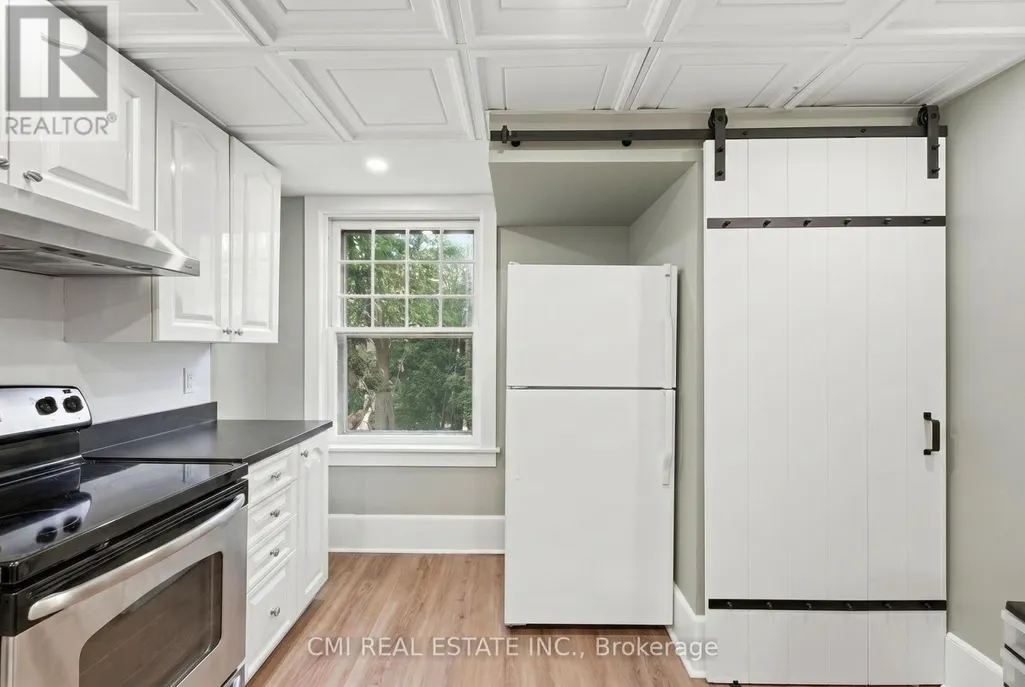
| Kitchen | 3.7 m x 3.2 m | Ground level | 3.2 m | |
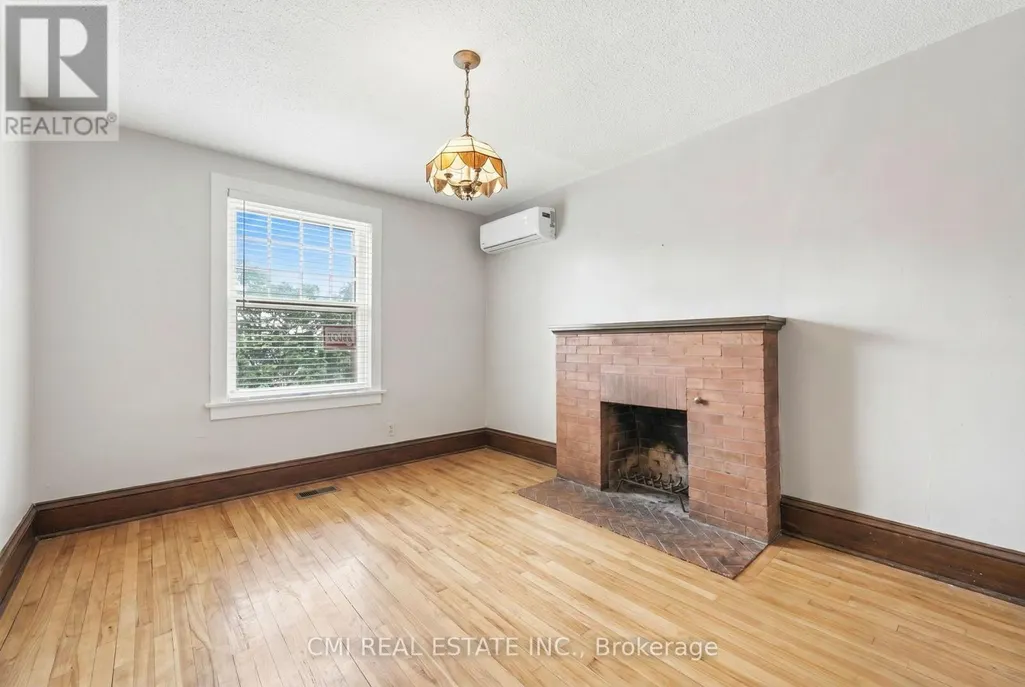
| Living room | 4.4 m x 4.5 m | Ground level | 4.5 m | |
| Office | 3.7 m x 3.2 m | Second level | 3.2 m | |
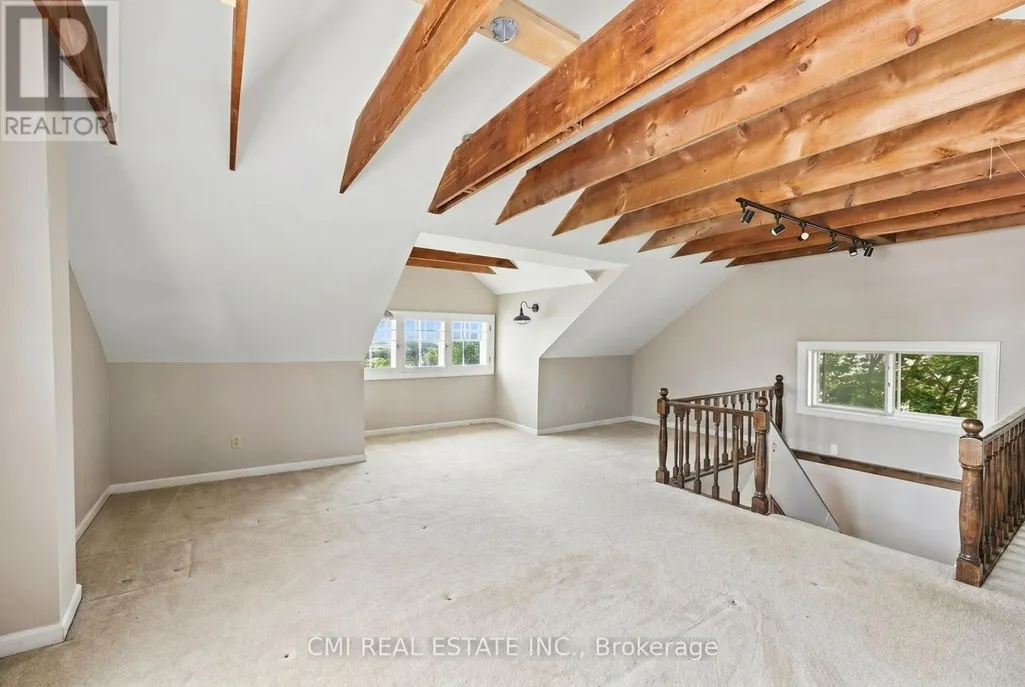
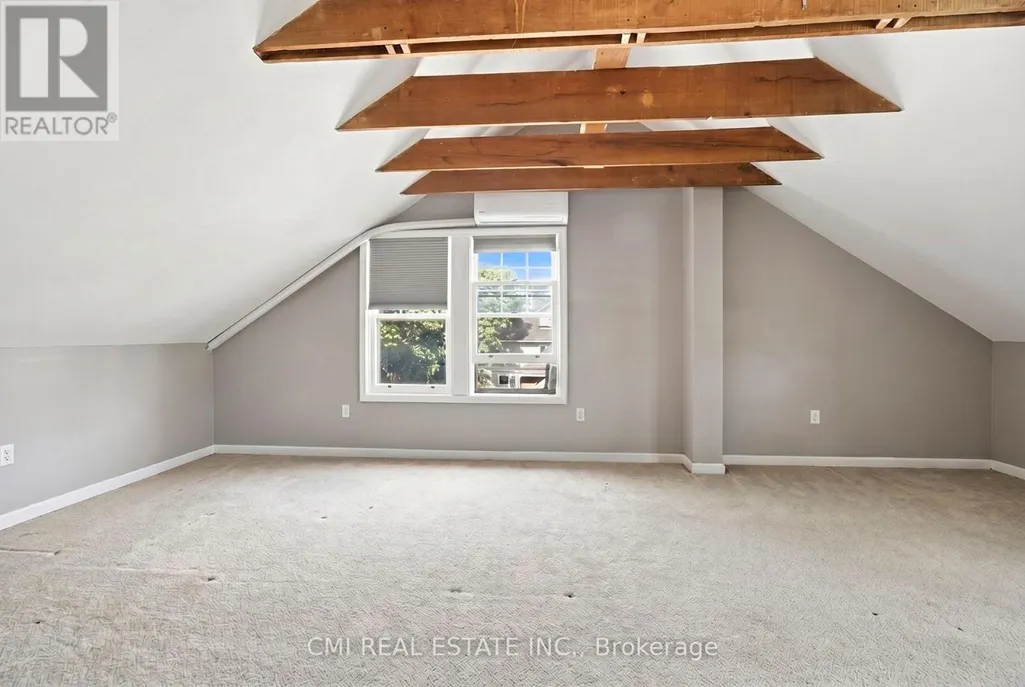
| Other | 8.2 m x 6.6 m | Third level | 6.6 m |
Amenities
- Views
- New Construction
- Adult 55+
- Lease To Own
- No Strata Fees
- Furnished
- Primary On Main
- Air Conditioning
- Seller Finance
- Green
- Fixer Upper
- Horse
- Golf
- Fireplace
- Deck
- Garage
- Basement
- Pool

Property vs Single Family Average in K1Y 4E8
Price
