
Address
1213 Erindale Drive, Ottawa, ON
Price
$ 699,000
Property Attributes
- ID#X13691950
- TypeSingle Family
- Listing Status Active
- MunicipalityOttawa
- CityOttawa
- Area5406 - Copeland Park
- Neighbourhood5406 - Copeland Park
- Postal CodeK2C 2G2
- Style
- Price$ 699,000
- Bedrooms3+2
- Bathrooms3
- Half Bathrooms0
Data Source:
Canadian Real Estate Association (CREA)
Property Description
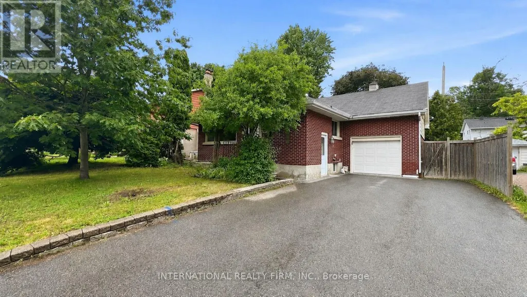
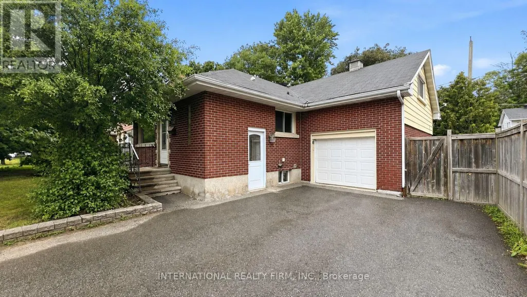
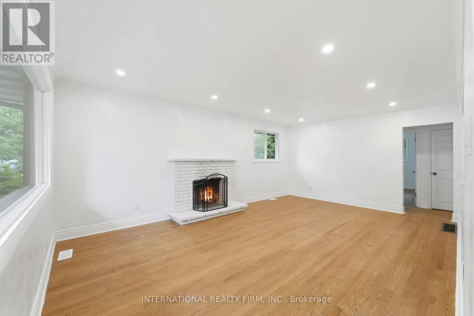
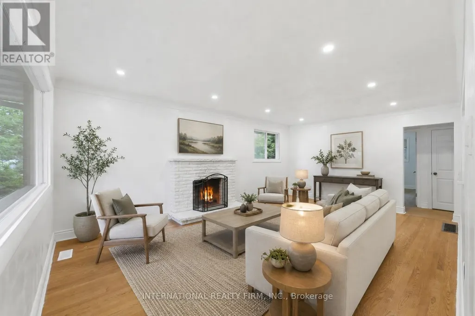
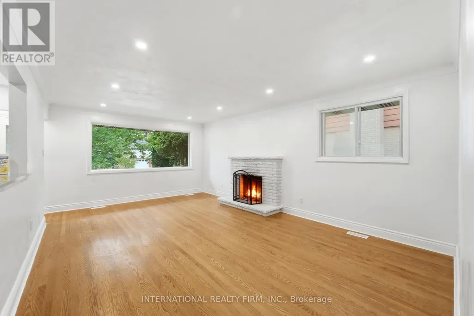
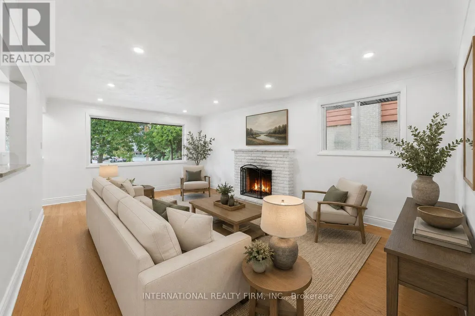
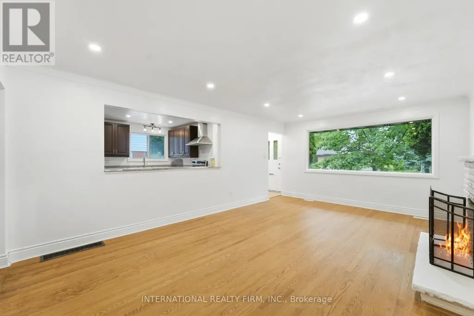
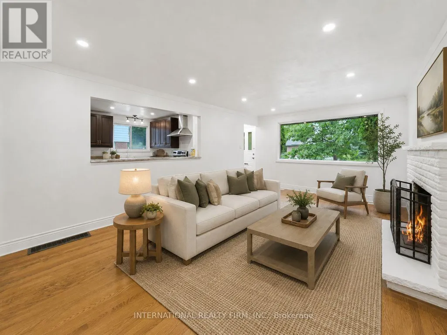
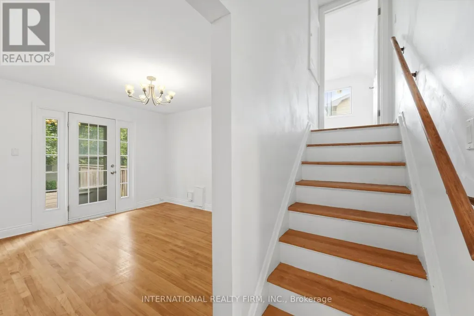
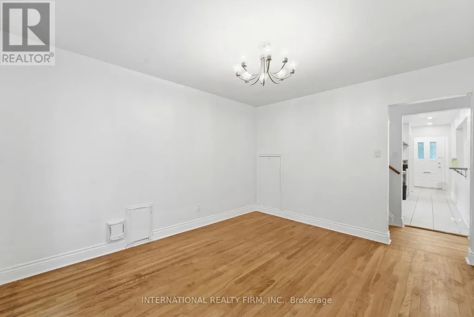
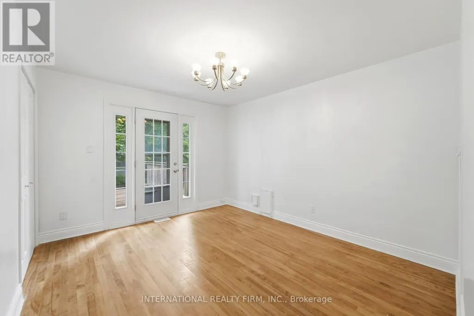
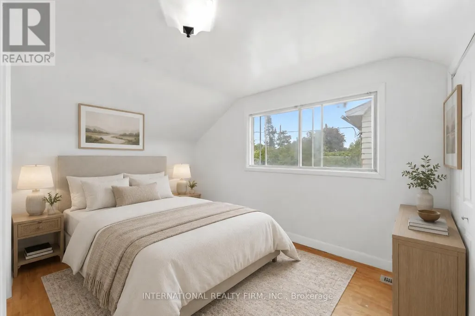
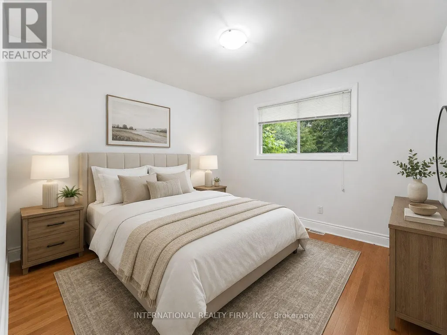
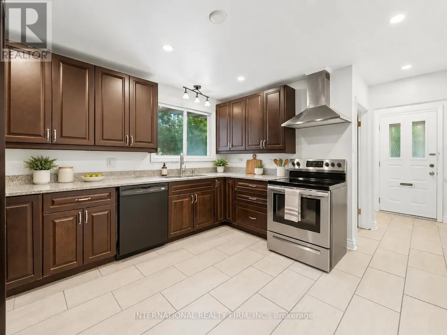
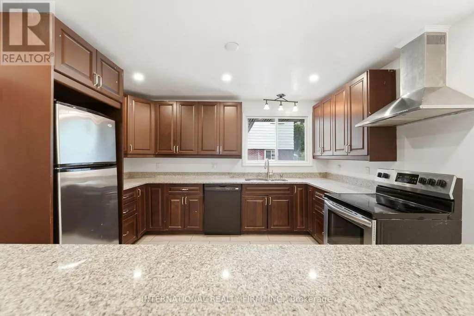
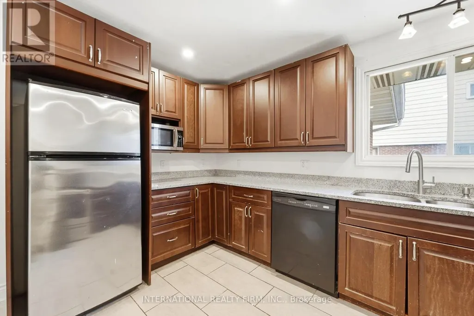
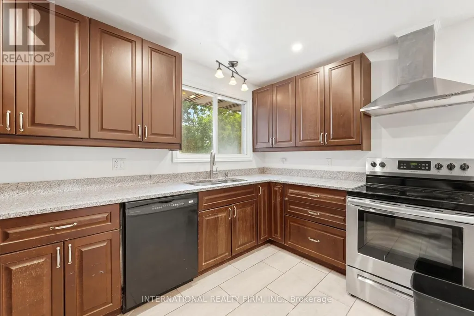
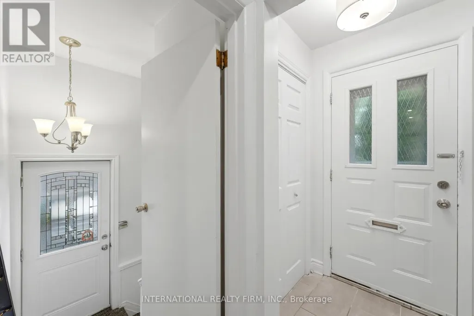
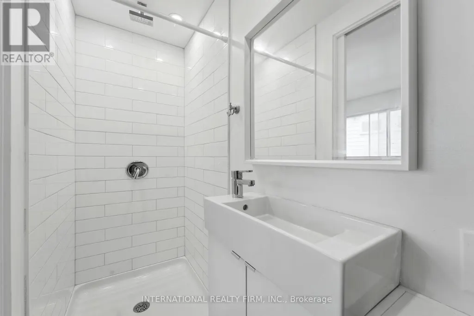
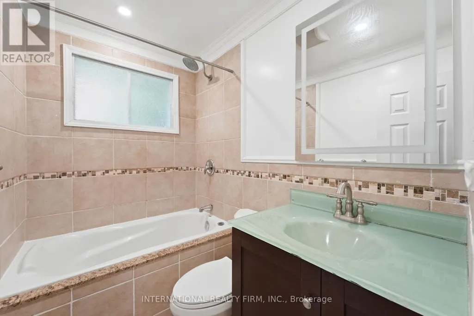
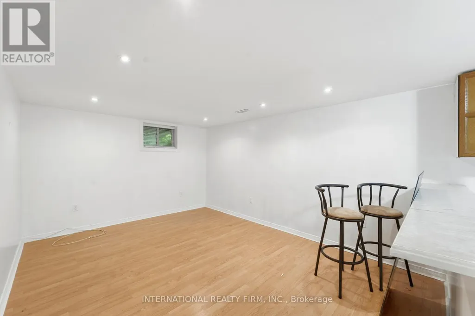
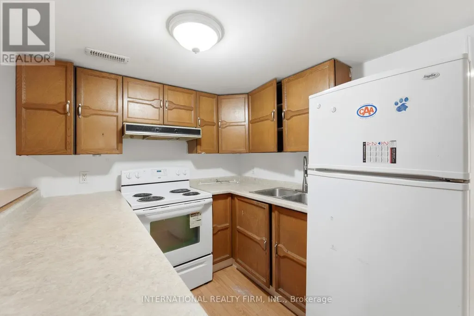
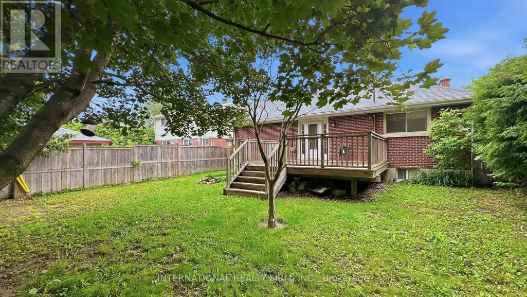
An excellent investment/first time buyer opportunity that offers flexibility of use with upside of a large lot in a great location - Refreshed 3 bed room side-split with fully finished basement with separate entrance, convenience of a central location steps to copeland park and potential of large 56*102ft lot. Open concept main floor with modern kitchen featuring granite counter tops, stainless steel appliances and breakfast bar. Hardwood on main level. Wood burning fireplace in living room. Updated full bathroom. Master suite on the upper level with renovated three piece ensuite . Fully finished lower level with kitchen, full bathroom and separate side entrance. Private double driveway with lots of parking. Rear deck. Large, fully fenced back yard. Great access to amenities, Algonquin, buses and 417. The 3rd bedroom on main level can be optionally used as a dining room. Seller or listing broker do not warrant the retrofit status of basement unit. (id:7434)
General Features
| Features | In-Law Suite |
|---|---|
| Property Type | Single Family |
| Zoning Description | R1 |
| CommunityName | 5406 - Copeland Park |
| Amenities | Public Transit, Park |
| Building Amenities | Fireplace(s) |
| Building Cooling Type | Central air conditioning |
| Location Description | Cross Streets: Maitland to Erindale. ** Directions: Maintland/ Erindale. |
| Parking Space Total | 5 |
| Foundation Type | Concrete |
| Building Type | House |
| Ownership Type | Freehold |
| Building.StoriesTotal | 1.5 |
Interior Features
| Building Fireplace Present | True |
|---|---|
| Building Fireplace Total | 1 |
| Building Heating Type | Forced air |
| Building Heating Fuel | Natural gas |
| Basement Development | Finished |
| Basement Type | Full (Finished) |
| Construction Style Attachment | Detached |
| Living Area Range | 1100 |
| Bedrooms | 3+2 |
Exterior Features
| Structure | Deck |
|---|---|
| Land Amenities | Public Transit, Park |
| Sewer | Sanitary sewer |
| Exterior Finish | Brick |
| Fence Type | Fenced yard |
Room Details
| Room | Dimensions | Level | Flooring | Details |
|---|---|---|---|---|
| Bathroom | Measurements not available | Main level | ||
| Bedroom | 3.2 m x 3.2 m | Main level | 3.2 m | |
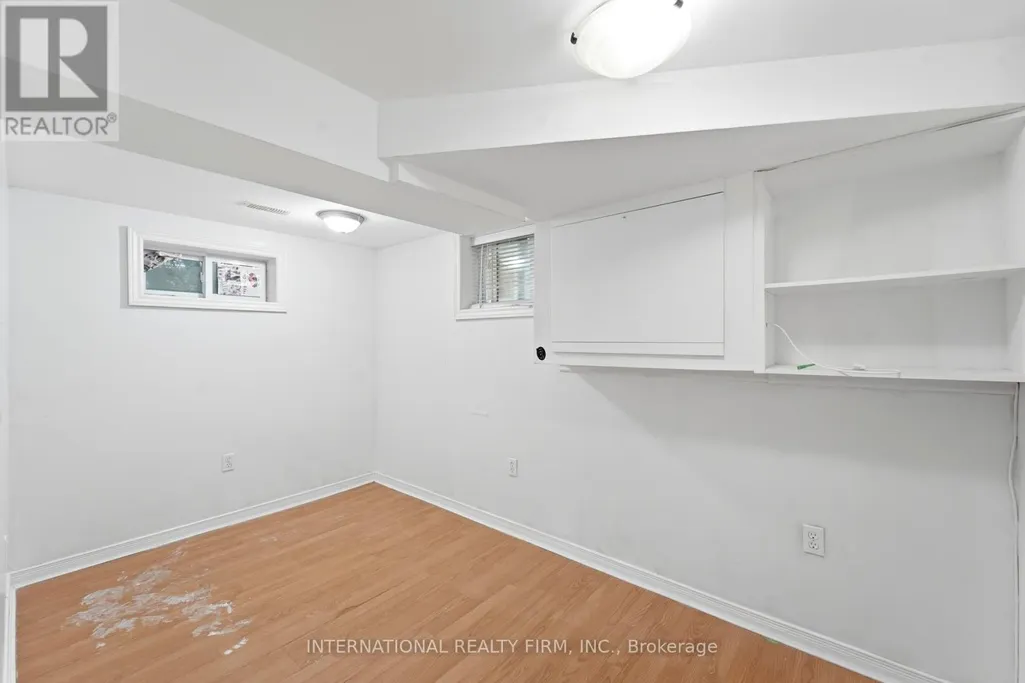
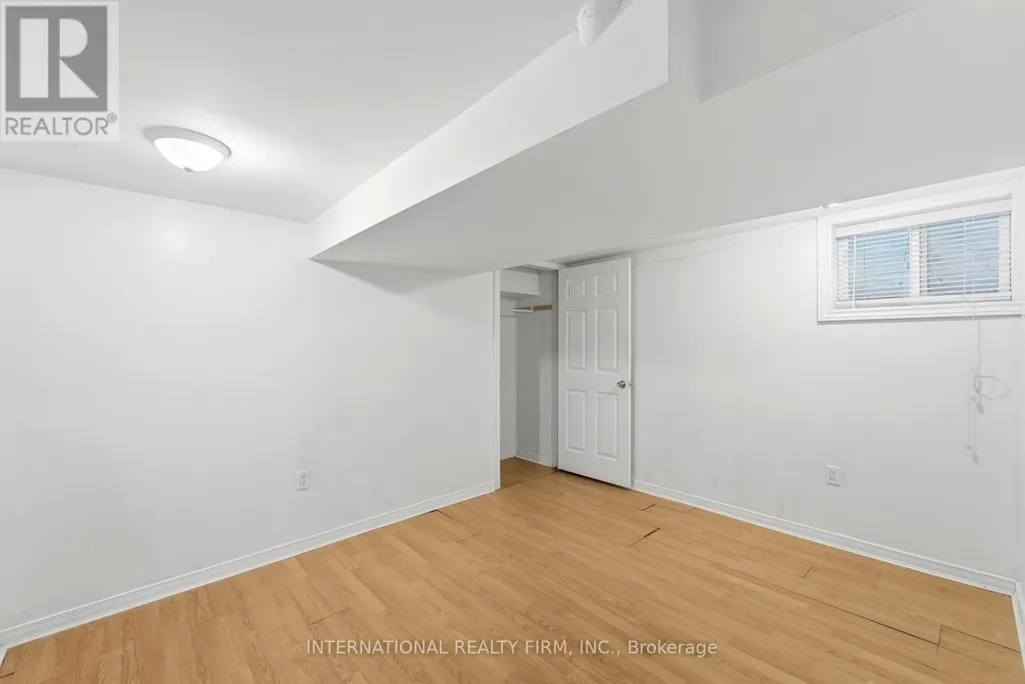
| Den | 3.81 m x 2.13 m | Basement | 2.13 m | |
| Family room | 4.26 m x 3.27 m | Basement | 3.27 m | |
| Foyer | Measurements not available | Main level | ||
| Kitchen | 3.96 m x 3.35 m | Main level | 3.35 m | |
| Laundry room | Measurements not available | Basement | ||
| Living room | 5.94 m x 3.65 m | Main level | 3.65 m | |
| Other | Measurements not available | Basement | ||
| Primary Bedroom | 3.96 m x 3.65 m | Second level | 3.65 m |
Amenities
- Views
- New Construction
- Adult 55+
- Lease To Own
- No Strata Fees
- Furnished
- Primary On Main
- Air Conditioning
- Seller Finance
- Green
- Fixer Upper
- Horse
- Golf
- Fireplace
- Deck
- Garage
- Basement
- Pool

Property vs Single Family Average in K2C 2G2
Price
